
Part of Our Entryway Safety Series
For a complete overview of safer home entrances, explore our Complete Entryway Safety Guide for Aging in Place .
Executive Summary A safer entryway landing provides enough clear space to pause, operate every door, reposition a mobility aid, and cross the threshold without moving toward a step or edge. Its surface should be stable and reasonably level while still managing drainage. Actual usability depends on door swing, approach direction, mobility needs, obstacles, and local requirements—not one universal dimension.
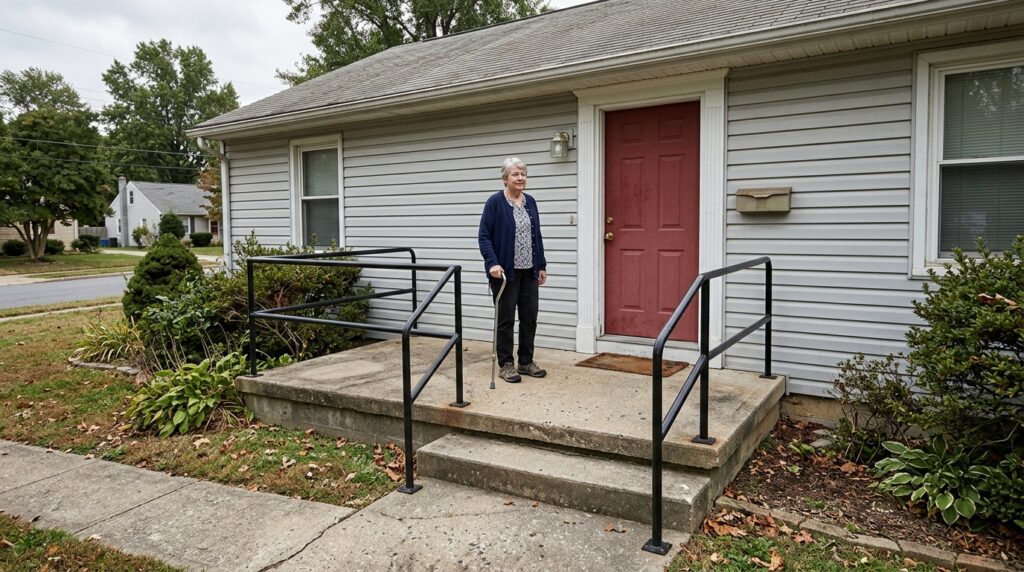
An entry landing can look generous while the door is closed and nobody is using it. The weakness appears when an older adult must stop to find a key, pull an outward-swinging storm door, keep a walker stable, and then move around the main door. A planter, parcel, or second person may occupy the one patch of floor that made the sequence workable. That is why a landing should be judged as an active maneuvering area, not merely as a flat platform beside an entrance. Its dimensions, surface, threshold, door movement, nearby steps, and the user’s actual approach all work as one system. This article explains how to assess that system without treating a published minimum as a universal answer for every home.
01. What Makes an Entryway Landing Safe and Usable?
A functional landing gives the user a stable place to complete the entire entrance sequence: approach, stop, reach the lock, move the door, reposition, and pass through. Both feet—or all wheels and tips of a mobility aid—should be supportable on the landing during the parts of that sequence that require balance. Several conditions determine whether that is possible:- Clear usable area: the space remaining after the door, railing, posts, trim, furniture, and stored items are accounted for.
- Surface quality: whether the floor is firm, stable, reasonably level, and free of abrupt changes that interfere with feet, canes, or wheels.
- Door geometry: the direction of swing and the space needed to reach, pull, push, and pass around the door.
- Approach and exit: whether the user arrives from steps, a walkway, or a ramp and whether an edge or drop-off sits within the maneuvering path.
- Individual movement: balance, reach, strength, reaction time, equipment, and whether another person assists.
02. Landing Size: Total Dimensions Versus Usable Space
The tape measure records the platform’s outer dimensions. The person using the door experiences what is left after everything else enters that footprint. An open door may sweep across much of the depth. A railing post may remove useful space at the latch side. A storm door can make the same area serve two conflicting movements. This difference between nominal size and usable maneuvering space is central. Families sometimes measure from the wall to the platform edge and conclude that the landing is large enough, even though the user cannot stand clear of the outward-moving door. Measure the clear area available during operation—not just the empty slab.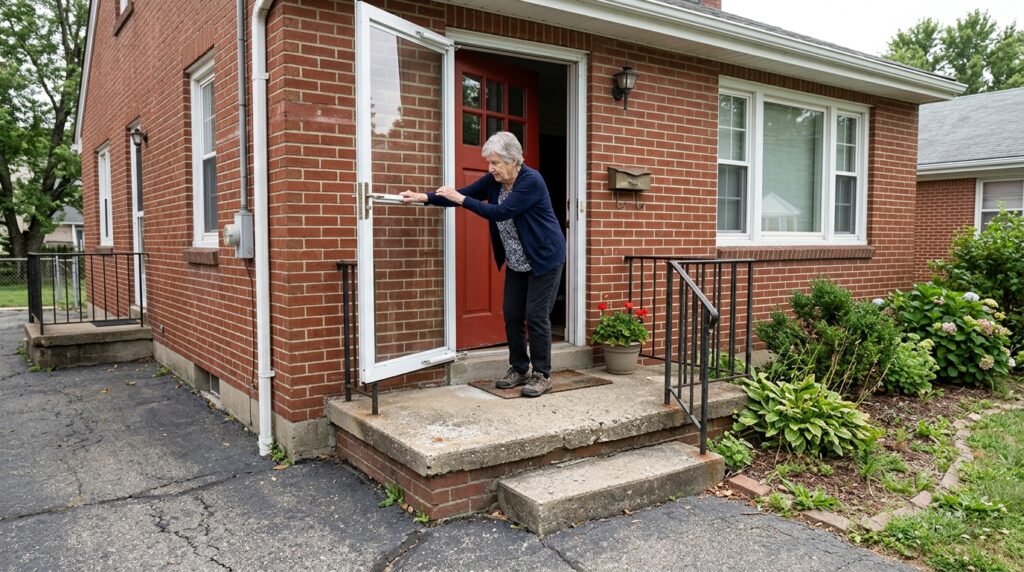
How much space is enough?
There is no single landing dimension that suits every private residence or every older adult. As a planning reference, the U.S. Access Board’s ADA guidance requires door maneuvering clearances to vary with the direction of approach, the push or pull side, door swing, latch-side conditions, and closers. It also describes a 60-by-60-inch turning space as one wheelchair-turning option and a 32-inch minimum clear opening at many accessible doors. Those figures explain the functions that accessible space must support; they are not an automatic legal prescription for every existing house. The ADA does not apply to all private homes, and a published minimum may still be uncomfortable for a particular walker, wheelchair, caregiver arrangement, or door sequence. Local residential codes, permit rules, and project conditions must be verified before structural work.A practical measurement rule: draw or mark the door’s full swing, then look for an uninterrupted area where the user can pause and reposition without standing on a step, crossing an edge, or moving equipment out of support. Repeat the exercise with the storm door and main door together.
Small objects can remove critical space
A chair, decorative pot, shoe rack, seasonal decoration, or delivered package may seem minor in the context of the whole porch. Yet it can occupy precisely the latch-side clearance needed to pull a door or the turning patch needed to realign a rollator. The same landing may work on an empty morning and fail functionally after groceries arrive. For a broader look at how the landing connects with the rest of the entrance, see our guide to planning for aging in place. The goal is not maximum space everywhere; it is sufficient clear space in the places where movement and balance demands overlap.03. Why a Level, Stable Surface Matters
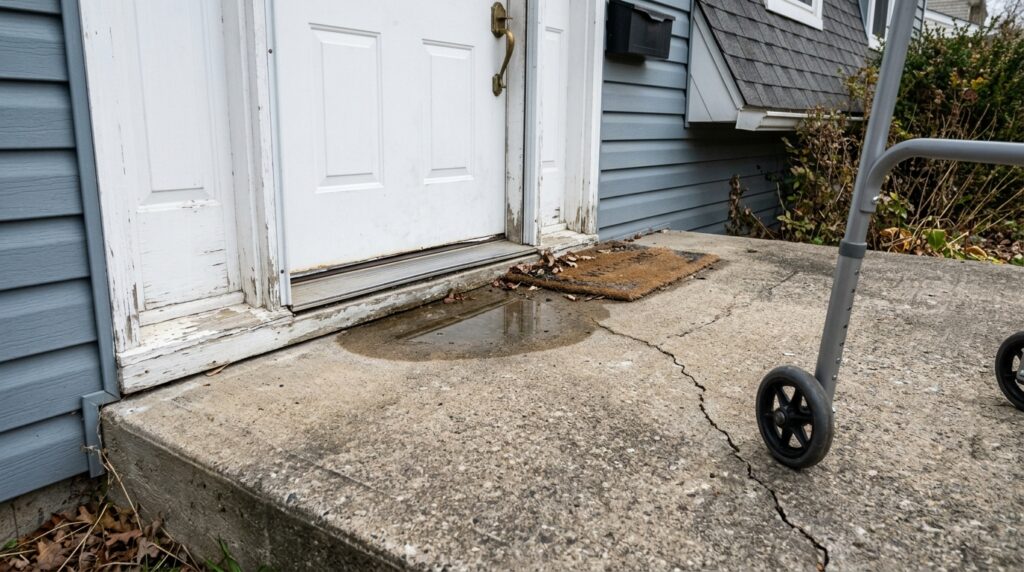
A person needs a predictable base while attention is divided between keys, handles, weather, and door resistance. Even a modest irregularity becomes more consequential when the user is reaching away from the body or holding a door open. Walker wheels can drift on a cross-slope; a cane tip may land on a loose paver; a rocking board can shift after weight has already transferred. “Level” does not necessarily mean an exterior landing must retain water. Outdoor construction often uses a slight intentional slope to shed water. The relevant distinction is between controlled drainage and a slope, depression, or uneven settlement that changes body position or lets mobility equipment roll. In ADA accessible-space guidance, slopes up to 1:48 are permitted in specified level areas, but that is a technical accessibility standard—not a universal diagnosis for a private landing.Conditions worth examining closely
- Settled concrete: may create both a sloping standing area and a raised lip where the slab meets the threshold.
- Cracks and broken edges: can catch a toe, cane tip, walker wheel, or small front caster.
- Loose pavers or rocking boards: may move only after weight is placed on them, making a quick visual inspection misleading.
- Pooled water, ice, algae, or debris: can alter traction and hide small changes in level.
- Deteriorated coatings: may peel or become slick while the underlying platform remains structurally sound.
04. Door Swing and Maneuvering Clearance
Clearance should be observed through the whole door movement. A closed-door measurement misses the moment when the user must stand beside the moving leaf, reach the latch, and shift position without losing support.Inward-swinging main doors
An inward-swinging door generally does not sweep across the exterior landing, but the user still needs a stable place to wait while it opens. On the inside, furniture, a narrow vestibule, or a second door may restrict movement. If the user pulls the door closed from outside, latch-side reach and balance still matter.Outward-swinging storm or screen doors
An outward-swinging door creates a more visible conflict. To pull it open, a person may step backward. If the landing is shallow or immediately borders steps, that compensation can move a heel, walker leg, or wheel toward the edge. The person may manage with empty hands but struggle while carrying a bag or controlling a rollator. A storm door also creates a two-door sequence: pull and hold the first door, reach for the second, then pass through before either closes. Clearance that works for one door in isolation may not support both movements. The U.S. Access Board specifically treats doors in series and door-approach clearance as distinct maneuvering conditions in accessible design.Doors beside steps and edges
The safest waiting position should not be on a stair tread. If unlocking or pulling the door requires one foot to remain on the top step, the platform is not providing a complete place to pause. The relationship among the door, landing, and stair should be reviewed together; our guides to outdoor step safety for older adults and outdoor handrails for older adults address those adjacent systems in detail.Check the Rest of the Entrance
Plan landing, lighting, flooring, and threshold priorities before comparing written proposals.05. How Mobility Aids and Assistance Change Space Needs
Space needs do not divide neatly into “walking” and “wheelchair” categories. They change with the way a person approaches, turns, reaches, brakes, and transfers weight.No mobility aid or a cane
A person walking independently still needs room to stop with both feet supported while operating the lock. A cane adds a third support point that should remain on the platform. Limited shoulder reach or balance may cause a person to step sideways or backward rather than simply extend an arm.Walker or rollator
A walker needs more than a parking rectangle. The user may move it forward, step into it, rotate it slightly, and realign it before crossing the threshold. A rollator user may also need to set the brakes while reaching for the door. If one leg or wheel sits near an edge, the device cannot provide the intended stable base.Wheelchair
Wheelchair usability depends on chair dimensions, turning style, approach direction, reach, door force, and whether the user propels independently. Front casters require particular attention at cracks, lips, and settled joints. A landing that accommodates the chair when stationary may still lack the side or latch clearance needed to pull the door and then proceed through.Caregiver assistance
A helper cannot always stand directly behind the older adult. Assistance may require a position beside the person, at the door, or near a mobility device. That second body changes the functional footprint and must not be forced onto a step. Packages, oxygen equipment, or a service animal can change it further.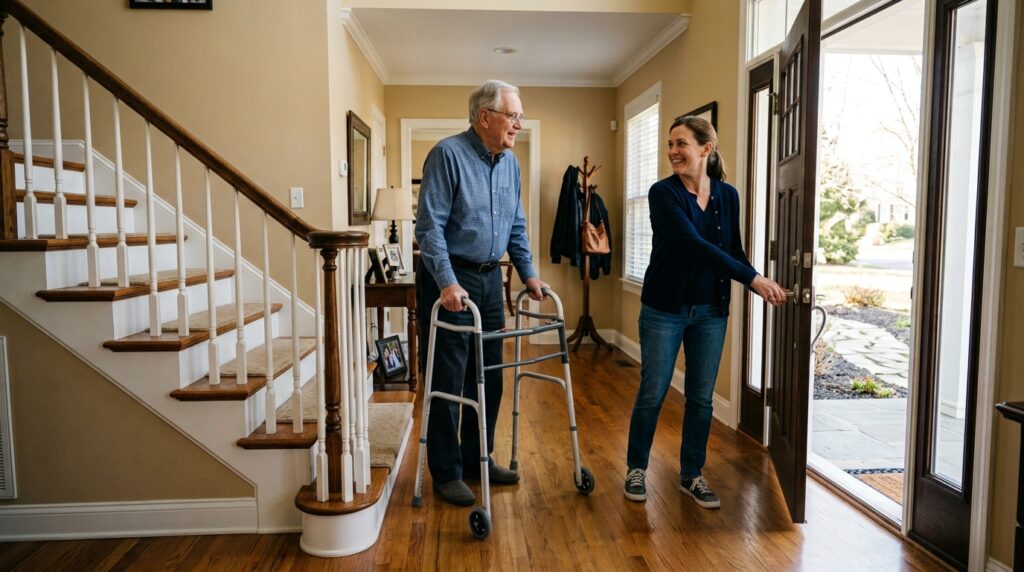
06. Common Landing Problems and What They Suggest
| Observed Condition | What It May Mean in Practice | Possible Response |
|---|---|---|
| Door sweeps across most of the landing | The user has no stable place to remain outside the swing. | Observe the full movement; consider door reconfiguration or a larger landing. |
| User stands on a step while unlocking | The landing does not support the pause before entry. | Prioritize layout evaluation, especially if balance or reach is limited. |
| Storm door forces backward movement | A heel, wheel, or walker leg may move toward an edge. | Review closer force, swing, landing depth, and possible reconfiguration. |
| Walker cannot sit fully on the platform | The device cannot provide stable support during door operation. | Remove obstructions; if still inadequate, assess enlargement or redesign. |
| Concrete has settled near the threshold | A slope and caster-catching lip may have developed together. | Have the cause and severity assessed before choosing a surface patch. |
| Water remains after rain | Drainage, surface depression, and traction may all be involved. | Clear drains and debris; evaluate persistent pooling or settlement. |
| Planters or parcels narrow the route | Nominal dimensions overstate the maneuvering area available in daily life. | Create a permanent clear zone and relocate deliveries. |
| Caregiver must stand on a step | The landing supports solo use only, not the actual assistance pattern. | Assess space with both people present; structural expansion may be needed. |
| Door opens toward an unprotected edge | Normal door operation directs movement toward a drop-off. | Treat as a high-priority layout issue and seek professional review. |
| Threshold and landing no longer align | Settlement or deterioration may impede feet and small wheels. | Determine whether repair, leveling, or reconstruction is appropriate. |
07. How to Evaluate an Existing Entryway Landing
A useful evaluation combines measurement with observation. If appropriate and safe, watch the entrance being used at an ordinary pace rather than asking the person to perform an exaggerated “test.” The places where someone pauses, braces, backs up, or lifts equipment often reveal more than the platform dimensions.- Clear the temporary clutter, but record where it normally appears. A parcel location is part of real use if deliveries routinely block the door.
- Measure the unobstructed landing. Exclude posts, railings, fixed furniture, deep trim, and anything else that occupies maneuvering space.
- Open every door fully. Trace the storm door and main door through the entire sequence, including the position needed to hold one while opening the other.
- Observe the support points. Note where both feet, cane tips, walker legs, rollator wheels, or wheelchair casters sit while the lock and handle are used.
- Look for compensations. Backward steps, sideways shuffling, reaching beyond a stable base, lifting a walker, or standing on the top step may signal a mismatch.
- Inspect the surface. Check for settlement, rocking components, cracks, loose material, ponding, and abrupt changes at the threshold.
- Add ordinary complications. Repeat the mental layout with a caregiver, grocery bag, package, pet, or mobility aid rather than judging an ideal empty entrance.
- Review different conditions. Shadows and wet surfaces can change how the landing is perceived and used. Our entryway lighting guide explains how placement and contrast affect the broader approach.
- Consider plausible mobility changes. Ask whether the clear area can support a walker or occasional assistance without assuming that every future possibility demands immediate rebuilding.
Prioritize by consequence, not appearance
Higher priorityBacking toward a step or drop-off, unsupported mobility equipment, active settlement, or a door that cannot be operated from the platform.
Plan and correctPersistent pooling, a deteriorating transition, crowded caregiver space, or a layout likely to become limiting soon.
Maintain and monitorMovable clutter, delivery placement, debris, and minor stable defects that do not currently change support or movement.
08. Practical Adjustments and Their Limitations
Some landing problems result from how the area is used. Others are built into its geometry. Distinguishing them prevents a cosmetic fix from being mistaken for a functional solution.Minor adjustments
- Remove planters, chairs, shoe storage, and decorations from the maneuvering zone.
- Set a delivery location away from the door path.
- Maintain drainage channels and remove leaves, ice, or loose debris.
- Repair an appropriate small stable surface defect using a method suited to the material.
- Reduce avoidable door resistance or review a storm-door closer and hold-open behavior.
More substantial modifications
Enlarging or rebuilding the landing, correcting settlement, relocating or rehanging a door, changing adjacent steps or railings, and coordinating a ramp connection involve several systems at once. Water management, foundations, door thresholds, permits, guards, and structural support may all be affected. Detailed DIY structural instructions are inappropriate without knowing the entrance. If a ramp will connect to the platform, its landing and the door’s maneuvering clearance must be planned together. The U.S. Access Board notes that these areas may overlap under applicable accessibility standards, while recommending arrangements that keep door maneuvering away from stair openings and drop-offs. Local residential requirements still need confirmation.09. Planning for Present and Future Mobility
A landing should work for the person now, but planning only around today’s quickest, empty-handed trip can create an early second renovation. Gradual changes in balance, leg strength, reach, or endurance may make pausing and repositioning more important. A temporary injury or future walker may require space that is not used today. Proportionate planning means considering likely needs without rebuilding every entrance for every remote possibility. If the landing is already being replaced, providing additional clear space and coordinating it with the door may be relatively efficient. If the existing landing works comfortably and has no meaningful deterioration, keeping it clear and monitoring its condition may be reasonable. Also consider caregiver positioning, groceries and deliveries, emergency access, weather exposure, and maintenance. These everyday demands are often the first to reveal a landing that has no margin beyond ideal solo use.Planning a Ramp Connection?
Estimate a preliminary project range, then use a qualified local professional to coordinate the ramp, landing, drainage, and door clearance.10. When to Consider Professional Evaluation
Professional input becomes more valuable when the problem involves both the person and the structure, or when one modification may disrupt another. Consider evaluation if the user must back toward a step or drop-off, cannot keep a mobility aid fully supported, encounters interfering doors, or faces visible settlement or structural deterioration. It is also appropriate when rebuilding the entrance, attaching a ramp, or navigating permits and uncertain local requirements.- Occupational therapist: evaluates the person’s balance, reach, transfers, equipment, and actual door-use sequence in context.
- Certified Aging-in-Place Specialist or accessibility specialist: helps translate functional needs into a coordinated modification plan.
- Home safety assessor: examines how landing concerns interact with other entrance and household risks.
- Licensed home-modification contractor: assesses feasible construction options, sequencing, drainage, materials, and project scope.
- Structural, foundation, or concrete professional: investigates settlement, movement, deterioration, or recurring cracks rather than covering the symptom alone.
- Local building official: clarifies applicable permit, landing, stair, guard, accessibility, and code requirements for that jurisdiction.
11. Conclusion
A usable landing is defined less by how spacious it looks than by what it allows a person to do. It should offer clear room to pause and maneuver, stable footing, manageable door movement, and positioning that does not direct the user toward steps or edges. Start by watching the full entrance sequence with the equipment, assistance, and ordinary objects present in daily life. That observation usually shows whether the priority is clearing space, repairing a surface, adjusting door operation, or obtaining a professional plan for structural change.12. Frequently Asked Questions
How large should an entryway landing be for an older adult?
It should provide enough clear space for the user to approach, pause, operate every door, reposition any mobility aid, and pass through without standing on a step or backing toward an edge. The appropriate dimensions depend on door swing, approach direction, equipment, assistance, and local rules. Accessibility-standard dimensions can inform planning but do not automatically govern every private home.Does an exterior landing need to be completely level?
Exterior landings generally need drainage, so a slight intentional slope may be present. The concern is a slope, cross-slope, depression, or irregular settlement that affects stable standing, lets wheeled equipment drift, or creates water and ice problems. Applicable standards and local construction requirements should be checked for structural work.Can a door swing over an entryway landing?
Door-swing rules depend on the entrance type and local code, but functional safety requires evaluating the entire sweep. The user should have stable maneuvering space while reaching, opening, and passing through. A door that forces backward movement toward steps or occupies nearly all usable space warrants closer review.How much room does a walker require near a front door?
There is no useful one-size answer based only on the walker’s footprint. The user may need to advance, turn, set brakes, step into the frame, and realign before crossing the threshold. Observe the specific person and device through the full door sequence, with all legs or wheels supported on the landing.What if the landing is too small to open the door safely?
First remove movable obstructions and examine whether door operation can be improved without creating a new problem. If the user still stands on a step, backs toward an edge, or cannot keep equipment supported, professional evaluation may identify options such as reconfiguring the door, enlarging the platform, or redesigning the approach.When does a cracked or sloped landing need professional evaluation?
Seek evaluation when cracks are widening, components move, settlement creates a lip or noticeable slope, water repeatedly pools, the threshold is separating, or the condition interferes with feet or mobility equipment. A stable cosmetic crack may need a different response from active settlement or structural deterioration.13. Sources
- U.S. Access Board — Guide to Entrances, Doors, and Gates
- U.S. Access Board — Clear Floor or Ground Space and Turning Space
- U.S. Access Board — Floor and Ground Surfaces
- U.S. Access Board — Ramps and Curb Ramps
- National Institute on Aging — Preventing Falls at Home
This content is for general educational purposes only and does not replace a professional home safety assessment, medical advice, or licensed contractor evaluation.