
Stair Modifications for Aging in Place: Costs, Options & Planning
Compare handrails, lighting, stair surfaces, stairlifts, and first-floor living. Understand what changes the budget and what to confirm before hiring a provider.
Executive Summary
The right stair project starts with the access you want to preserve and the work needed to achieve it. Smaller updates may involve repairs, rails, lighting, or coverings. A stairlift adds seated access between floors, while structural remodeling and first-floor living change the home more substantially.

1Start With the Stair Project You Actually Need
Stairs often remain in the background of family life until something changes. A parent pauses halfway up. Someone avoids carrying laundry between floors, or starts asking whether the upstairs bedroom still makes sense. Those moments can begin a planning conversation without determining which product to buy.
For families who want to age in place, stairs connect bedrooms, bathrooms, living areas, garages, and storage. The first decision is what access the household wants to preserve, then what changes would serve that goal.
Keep using the existing stairs
Compare repairs, handrails, lighting, and surface improvements when walking between floors remains the preferred arrangement.
Add seated access between floors
Explore a stairlift when the priority is reaching existing upstairs rooms without walking the full flight.
Change the staircase itself
Discuss structural remodeling when the existing geometry or landings are central to the project.
Move essential rooms downstairs
Compare first-floor living when the household wants to reorganize daily life around one level.
These scopes buy different results. A lighting project improves visibility; it does not provide a seated journey upstairs. A stairlift preserves vertical access; it does not renovate the bathroom reached at the end of that journey. Write down the desired result before comparing prices.
2Stair Modification Costs: Set the Right Budget Category
There is no useful single average for “stair modifications.” Repairing one existing rail, replacing a full stair covering, rebuilding a landing, and installing a curved stairlift have different scopes. Start by deciding which category deserves a quote.
| Project category | How to budget | What changes the price |
|---|---|---|
| Repair existing components | Request a price for identified defects and finishing work. | Condition, access, materials, and the cause of the damage. |
| Handrail replacement or addition | Price the complete rail run and attachment work. | Length, profile, mounting surface, brackets, finish, and local requirements. |
| Lighting and controls | Separate fixture purchases from electrical labor. | Existing wiring, new circuits or switches, access, and finish restoration. |
| Stair covering or tread work | Compare a full installed scope, including removal. | Number of steps, material, substrate preparation, and edge treatment. |
| Stairlift | Compare surveyed installed proposals for the same rail route. | Straight or curved rail, stops, options, delivery, and service terms. |
| Structural remodeling | Obtain a contractor scope before assigning a total. | Framing, geometry, headroom, drawings, permits, and related work. |
For an equipment benchmark, Stannah’s U.S. pricing page advertises straight stairlifts from $4,700, curved stairlifts from $10,800, and outdoor stairlifts from $6,300. These manufacturer starting prices, checked October 3, 2026, describe different equipment categories. They are not national averages or fixed budgets for every staircase.
A turning rail can therefore move the purchase into a different budget category before upholstery or powered features enter the discussion. Confirm the current installed proposal, its inclusions, and separate preparation costs with the provider.
For handrails, lighting, flooring, and rebuilding: use local written estimates for your selected scope. This guide does not assign unsupported national dollar ranges to work that has not been specified.
3Existing Stair Conditions That Can Change the Scope

Many residential staircases were designed around available space and architectural style. Existing wear and layout details can determine whether a project is a straightforward replacement or needs preparation, repairs, or a different design.
Handrail condition and replacement scope
A staircase may have a rail on only one side, a rail that ends before the first or last step, or a wide decorative cap that cannot be wrapped securely by the hand. Loose brackets are particularly concerning because a rail may appear dependable until substantial weight is placed on it.
Step repairs and substrate preparation
One step that is slightly higher, shallower, sloped, or damaged can interrupt the pattern expected by the user. Worn nosings, cracked materials, and movement underfoot deserve attention even when the rest of the flight appears sound.
Existing lighting and electrical scope
A single ceiling fixture may leave the lower steps in shadow. Lighting controlled from only one end can force someone to enter a dark flight. Highly polished surfaces may create glare, while patterned carpet can disguise step edges. A uniform color across treads and risers may be attractive but difficult for someone with reduced contrast sensitivity.
Carpet removal and replacement choices
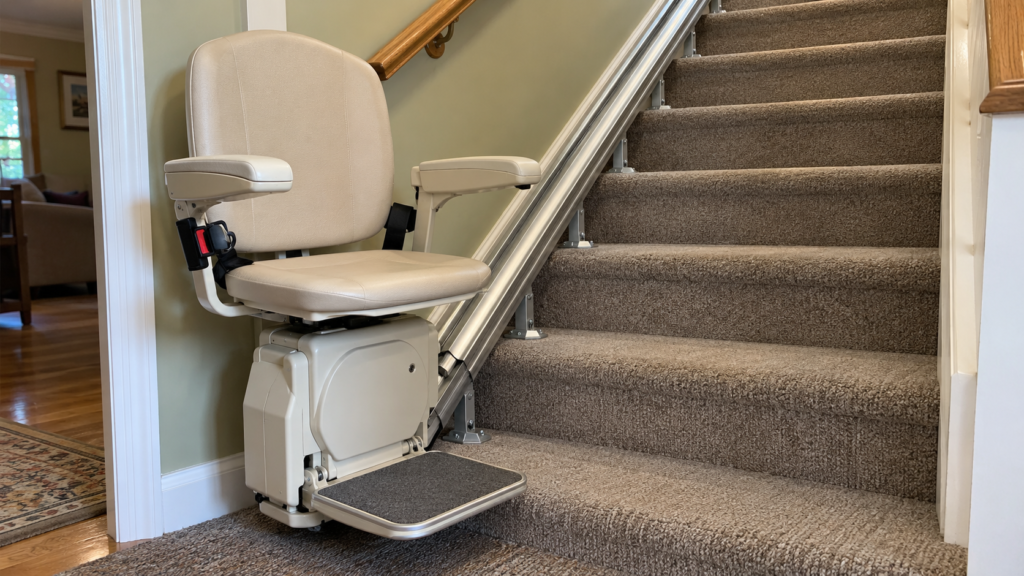
Carpet is not automatically safer than wood. A secure, low-profile covering may provide traction and soften visual glare, but loose carpet, raised edges, thick padding, or an unsecured runner can interfere with foot placement. Likewise, smooth hard surfaces can become slippery when polished, dusty, or wet.
Household storage and the usable route
Laundry, packages, shoes, toys, charging cables, and renovation supplies do not belong on steps. Even objects placed against the side can reduce usable tread width or force a person away from the handrail. Pets create a moving version of the same problem and may be especially difficult to see on dark flooring.
Transitions, doors, and landing space
The first and last step deserve as much attention as the middle of the staircase. Flooring changes, door swings, narrow landings, poorly placed furniture, and inadequate lighting can complicate entry or exit. A person who has completed the flight still needs space to regain an upright posture and move safely into the next room.
Exterior materials and ongoing upkeep
Exterior stairs add rain, leaves, ice, algae, drainage, and changing daylight. A surface that feels stable indoors may behave differently when wet. Outdoor rails, fasteners, lighting, and coatings also deteriorate under weather exposure and may need more frequent inspection. A fast walk-through may miss many of these issues. Examine the stairs in both directions, at different times of day, and while imagining the actual user’s reach, vision, and pace. Our guide to
the most dangerous staircase mistakes families often missexplores these less obvious conditions in greater detail.
4How Stair Layout Shapes the Installation Plan

A useful proposal accounts for dimensions, supports, surfaces, transitions, and the people using the stairs. Resolve layout questions before ordering materials or a rail.
Tread depth and riser height
The tread is the horizontal surface; the riser is the vertical distance between steps. Deeper treads generally provide more room for the foot, while high risers demand more effort. Consistency across the flight is critical. Building rules vary by location and project type, so families considering structural work should consult the locally adopted code and a qualified professional rather than relying on a universal online measurement.
Stair width and usable path
Nominal width can be misleading if a projecting rail, stored object, or decorative element narrows the path. Adding a second handrail may slightly reduce clear width, which is one reason installation details should be evaluated rather than assumed. If a stairlift is under consideration, see our
guide to stairlifts for narrow stairsfor the measurements that matter.
Handrail height, shape, and continuity
A useful rail should be easy to grasp, not merely lean against. The hand should be able to maintain contact as the user moves, including near the top and bottom. Wall clearance, bracket placement, rail profile, and secure anchoring influence real-world use. Two-sided support can allow the user to choose the stronger side and provide a rail in either direction, but the staircase must accommodate it appropriately. Learn more in our complete guide to
stair handrail height and grip requirements for aging in place.
Step edges and visual contrast
The edge, or nosing, tells the eye where one level ends. Contrast can make that boundary clearer, especially when stairs and flooring share a similar tone. The solution should be consistent and securely attached. Include the complete flight in the material and finishing scope.
Lighting placement and controls
Good stair lighting minimizes dark zones without creating glare. It may combine overhead light, wall fixtures, step-level lighting, and daylight management. Controls should be reachable from both ends. Motion activation can support hands-free use, but it should illuminate before the person commits to the stairs and remain on long enough to complete the trip. Explore our
staircase lighting guidefor a room-by-room approach to fixtures, switches, shadows, glare, and smart controls.
Landings, turns, and doors
Straight flights are visually simple, but they can be long. Curved, winding, or L-shaped stairs introduce changes in tread geometry and direction. Winder steps are narrower on one side, increasing the importance of route choice and rail placement. Doors near stairs should not force awkward backing, turning, or obstruction of the landing.
Open risers and visual exposure
Open risers may increase visual complexity and make some users uncomfortable. Open sides, transparent barriers, or expansive views can intensify fear even when a staircase meets applicable requirements. Discuss the household’s preferences before selecting a finish or design.
Budget connection: ask what a narrow route, turning landing, or bottom doorway changes in the proposed equipment and installation price. A folding rail or parking extension should appear in the quote when it forms part of the agreed layout. See our guide to installing a stairlift with a door at the bottom of the stairs.
5Compare Handrails, Lighting, Surfaces, and Structural Work
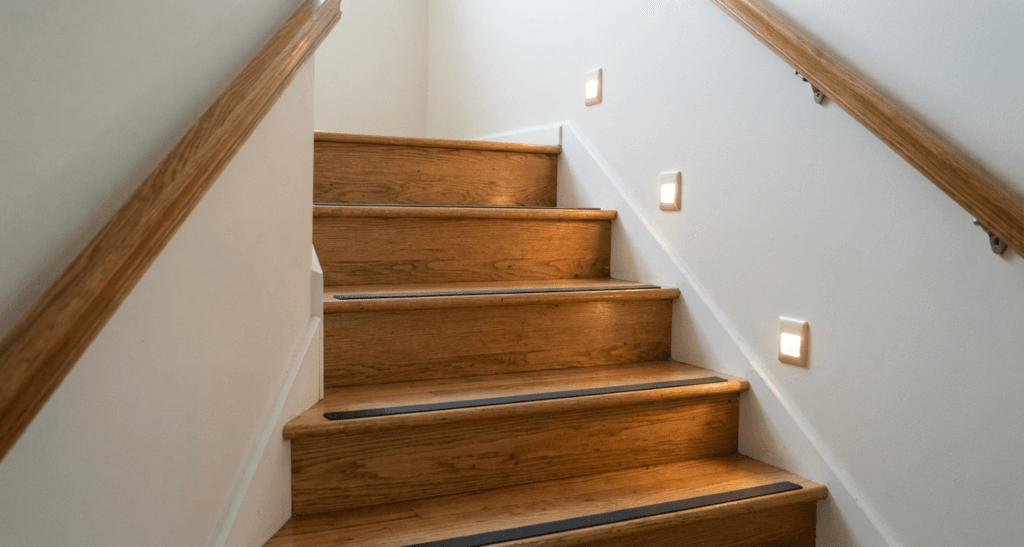
range from simple maintenance to structural reconstruction. The right starting point depends on the existing condition, the user, ownership constraints, available budget, and how long the home is expected to serve the household.
Repair before adding
Loose boards, unstable rails, damaged carpet, broken lighting, and worn edges should be addressed before additional products are layered over them. A traction strip attached to a moving tread does not repair the tread. A second rail does not make the first loose rail acceptable.
Improve hand support
Securing the existing rail may be enough in some homes. Others benefit from a graspable replacement, extensions, or a second rail. A short grab rail may help at a specific transition, but it is not a substitute for continuous support along an entire flight.
Improve illumination
Brighter, better-placed fixtures; switches at both ends; illuminated controls; and motion-responsive step or wall lighting may improve visibility. Under-tread LED strips can emphasize each level when carefully installed, but exposed wiring, excessive brightness, uneven color, and delayed sensors can introduce new problems.
Improve contrast
Contrasting strips or a clearly differentiated nosing may help define edges. The material should be durable, compatible with the stair surface, and unlikely to peel or create a raised trip edge. Contrast is most helpful when it clarifies rather than decorates.
Improve traction
Options include compatible anti-slip coatings, securely attached treads, carefully selected tape, or replacement flooring. Product claims should be considered alongside cleaning requirements, footwear, pets, and whether the stairs may become wet. More texture is not automatically better if it catches a shuffling foot.
Reconfigure household use
Not every useful modification involves construction. Moving laundry, frequently used clothing, medication, or a home office can reduce unnecessary trips. Creating a duplicate set of supplies on each level can prevent carrying loads. These adjustments preserve stair use for intentional travel rather than repetitive household transport.
Consider structural remodeling
Where space and budget allow, reconstruction may correct steepness, uneven geometry, narrow landings, or awkward turns. Structural work is more disruptive and should be designed with code, permits, headroom, framing, and long-term accessibility in mind.
| Modification level | Examples | Project goal | Scope to confirm |
|---|---|---|---|
| Maintenance | Rail repair, covering repair, fixture maintenance | Clearly identified defects | Confirm the repair addresses the cause |
| Low-complexity upgrade | Contrast, traction, improved switches | Visibility or surface concerns | Avoid peeling edges, glare, and cluttered patterns |
| Support upgrade | New or second handrail, transition grab rail | Need for more dependable hand support | Verify anchoring, clearance, and local requirements |
| Electrical improvement | New fixtures, step lighting, motion control | Shadows, dark approaches, poor controls | Use qualified installation where required |
| Layout change | Relocate tasks or create first-floor functions | Repeated trips or changing endurance | Ensure the new arrangement remains practical |
| Structural change | Rebuild flight or landing | Fundamental geometry problems | Cost, disruption, permits, and feasibility vary |
A coordinated package may combine several modest changes. Ask for one scope showing which trade performs each task, what finishing is included, and when the staircase will be available.
For material choices, compare carpet and wooden stairs, including cleaning, replacement, and finish maintenance. When requesting quotes, identify whether old material removal, tread preparation, new edging, and disposal are included.
6Stairlift Options, Brand Prices, and Rail Configuration
A stairlift can preserve access to an existing bedroom or bathroom with less building work than relocating those rooms. The purchase still needs a clearly defined rail route, usable boarding positions, and a model that matches the intended user.
Straight, curved, and outdoor systems
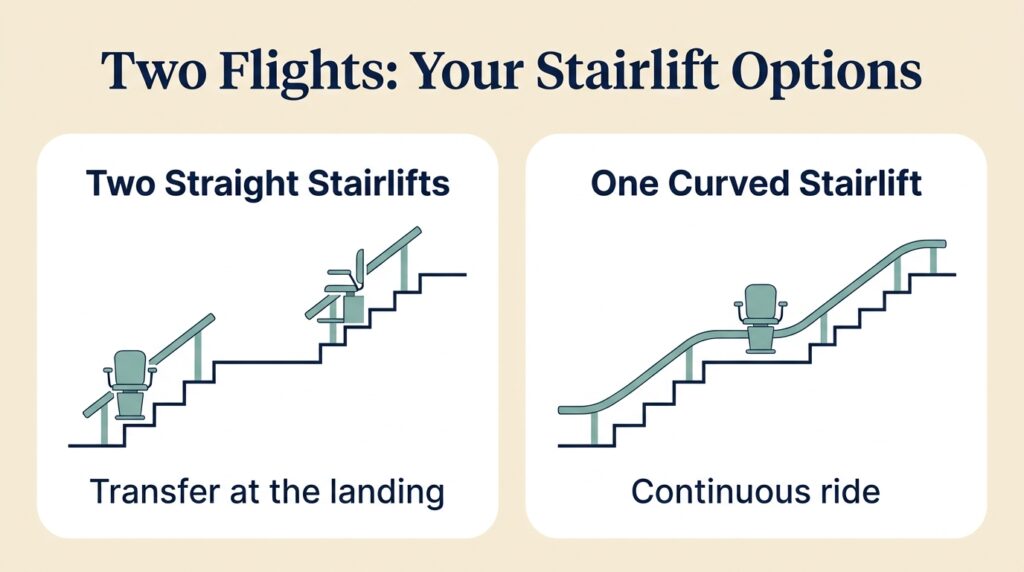
A single uninterrupted flight can often use a straight system. Turns, winders, and flights connected through a landing may need a curved route for one continuous ride. Outdoor systems add equipment designed for exterior exposure. Compare straight and curved stairlift configurations before treating two prices as equivalent. For more detail on the budget, see how much a curved stairlift costs.
For some landing layouts, two straight lifts may be proposed instead of one continuous curved lift. That arrangement involves changing chairs at the landing. Ask the provider to establish both feasibility and the complete price, including two installations and future service responsibilities. Our guide to stairlift costs for stairs with a landing explains this configuration decision.
Compare brands through the installed proposal
Our Bruno stairlift prices guide and Acorn stairlift prices guide explain model choices, installation cost factors, and questions to ask. Use them to understand what each company is quoting rather than choosing a brand from a starting figure alone.
Choose features around everyday use
Discuss seat fit, controls, turning, and folding components during the provider visit. A powered swivel, powered footrest, folding rail, or parking bend may change both the experience and the price. Request the configuration needed for daily use first, then separate appearance preferences.
The rider’s ability to get on and off matters as much as whether the chair fits the rail. Where that ability is unclear, an occupational therapist can help clarify the functional requirement before the equipment order is committed.
Compare Stairlift Quotes in Your Area
Answer a few quick questions to find stairlift providers serving your area and compare your options.
Thank you!
Your stairlift quote request has been received.
7Stairlift vs First-Floor Living: Compare the Complete Projects
Stairlifts are not the only way to address movement between levels. First-floor living relocates essential daily functions, including sleeping, bathing, toileting, meals, and an accessible exit, to one level. Neither option is universally superior. A stairlift may preserve use of the existing bedroom and bathroom with less construction. It can be installed relatively quickly in many homes and may cost less than a major addition. However, it introduces transfers, mechanical maintenance, and dependence on a route that may become less suitable if mobility changes substantially. First-floor living may reduce daily stair exposure and create a longer-term layout. Yet a nominal first-floor bedroom is not enough if the bathroom is inaccessible, the entrance has steps, or the route between rooms is narrow. Converting a dining room may also affect family life, privacy, resale, and caregiving arrangements.
| Decision factor | Stairlift | First-floor living |
|---|---|---|
| Construction | Often limited, though electrical or rail work may be needed | May range from room reassignment to major remodeling |
| Speed | Often faster after assessment and fabrication | Depends on existing layout and project scope |
| Transfers | Required at top and bottom | May reduce vertical transfers entirely |
| Access to upper floor | Preserved | May become optional rather than essential |
| Future wheelchair use | May be limited by transfer needs | Can be designed around wider accessibility goals |
| Household impact | Rail and folded unit affect stair width | Room functions and privacy may change |
| Maintenance | Mechanical servicing and battery care | Ordinary building maintenance |
| Cost | Varies sharply by stair shape and features | Varies from modest reorganization to extensive work |
Some families use both strategies over time: a stairlift for current access and a staged first-floor plan for future needs. Others move essential tasks downstairs while keeping the lift for occasional access. Read our full
stairlift vs first-floor living comparisonfor a more detailed decision framework.
Compare like-for-like goals: a stairlift quote that preserves use of an upstairs bathroom is not equivalent to the cost of moving only a bed downstairs. Include the bathroom, room access, privacy, and any entryway work in the first-floor proposal.
8What to Include in a Contractor or Stairlift Quote
Ask each provider to quote the same destination, material choices, and required features. Differences in scope often explain a large price gap.
| Quote item | What to confirm |
|---|---|
| Equipment and materials | Model, new or reconditioned condition, finish, rail route, and selected features. |
| Labor and delivery | Installation, delivery, removal of old material, and disposal. |
| Preparation | Repairs, electrical preparation, and work required before installation. |
| Approvals | Who handles applicable permits and whether fees are included. |
| Finishing | Painting, patching, trim, or floor restoration after the work. |
| Warranty and service | Parts, labor, batteries, travel charges, and the local service contact. |
| Contract terms | Deposit, balance, changes to scope, cancellation, and the agreed timeline. |
Bruno’s cost guide says dealer final prices generally include equipment, selected options, delivery, and installation; permits or site preparation may be additional. Avoid adding a generic installation allowance on top of a quote that already includes installation.
Illustrative budget example
Suppose a surveyed installed proposal is $11,800, and the household has separate written estimates of $350 for electrical work and $600 for a handrail change. The defined project total is $12,750 before any tax or fees not already included. These numbers illustrate budget arithmetic, not market rates.
A proposal for $11,800 that includes those related tasks describes a different scope from one that excludes them. Record each inclusion once, add confirmed exclusions, and keep optional future work in a separate column.
9Budget for Maintenance, Warranty, and Future Changes
The purchase total is only one part of ownership. Ask who handles routine service, repairs, and future removal before you choose a provider.
Service and batteries
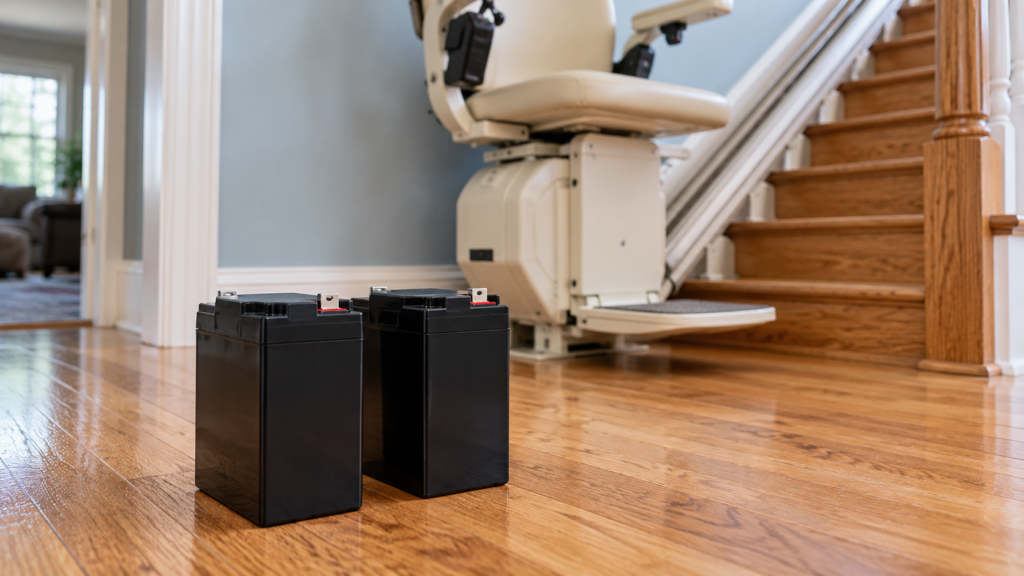
Get the model’s maintenance schedule, local visit charges, and battery replacement terms. Ask which items a service plan covers.
Parts, labor, and travel
A parts warranty does not automatically cover technician time or travel. Read the separate coverage periods and exclusions.
Materials and upkeep
For handrails, coverings, and lighting, compare cleaning, finish care, replacement components, and contractor workmanship terms.
Removal or a future move
Ask about removal and potential equipment reuse. Do not assume a curved rail will fit another home or retain a particular resale value.
New, reconditioned, rental, or financed?
Compare the complete installed package and support terms for new and reconditioned equipment. A used chair does not establish that its rail can serve your staircase. Rental availability depends on the provider and layout; compare setup, monthly payments, minimum term, and removal together.
For financing, request the APR, term, fees, and total payable. A smaller monthly payment can change payment timing while increasing the total commitment. Record financing cost alongside the cash price.
10Plan the Work, Household Access, and Timing
Split the plan into existing repairs, selected upgrades, and longer-term layout decisions. This makes a staged budget clearer and helps avoid buying finishes that later work would remove.
Coordinate related trades
Ask whether stair repairs, electrical preparation, and handrail work must be completed before the stairlift visit. Confirm who books each trade and whether the equipment provider requires any preparation to be signed off.
Distinguish installation day from order lead time
Manufacturing, delivery, permits, and preparation can take longer than the actual installation visit. Request an order-to-completion timeline for the selected configuration, including when a custom order becomes committed.
Understand access during the project
Ask which rooms will remain reachable, how long work areas will be unavailable, and how materials and tools will be managed. For flooring or structural work, include curing or finishing time when discussing the return to normal use.
Keep one project record
Save the written scope, layout, options, payment schedule, warranty documents, and local service details together. Record any agreed changes in writing before authorizing additional work.
11Explore Stairlift Installation and Local Guides
Our Stairlift Installation Services guide covers the installation process, home evaluation, quote comparison, and local planning resources. Use it when you are ready to move from a general budget to a provider discussion.
Local availability influences which systems can be supplied and who services them afterward. Confirm the actual service area, equipment availability, survey arrangements, and support terms directly with the provider.
City guides provide planning context. For a purchase decision, request a written proposal based on the staircase, intended rider, and scope in your home.
12Frequently Asked Questions
How much should I budget for stair modifications?
Budget by scope. Repairs, handrails, lighting, coverings, structural remodeling, and stairlifts are different projects. Use local written quotes for building work and surveyed installed proposals for equipment.
What is the difference between a cost planner and a stairlift quote?
A cost planner helps organize choices and a preliminary budget. A provider quote prices the selected system and work for the actual property. Keep the confirmed scope and exclusions with that quote.
Does a landing always require a curved stairlift?
A continuous ride through a turn generally uses a curved route. Some layouts allow two straight lifts with a chair transfer at the landing. Confirm the layout and transfer arrangement with the provider before comparing complete installed prices.
Should I repair or remodel before installing a stairlift?
Tell the provider about planned stair, handrail, flooring, and electrical work before ordering. Agree the sequence so later work does not conflict with the selected rail layout or require work to be repeated.
Are carpeted or wooden stairs the better purchase?
Compare the selected material, installation quality, edge detail, cleaning, wear, and future replacement scope. Carpet and wood each have tradeoffs; the appropriate choice depends on the existing stairs and household priorities.
Can a stairlift be installed on narrow stairs or beside a door?
Some layouts can be accommodated with a suitable model or rail arrangement. The installer needs to check the rider, landings, door swing, parked chair, and remaining route before specifying the equipment.
Is installation included in the advertised price?
That depends on the offer. Ask for a written installed total covering the equipment, selected options, delivery, labor, and any exclusions. Do not add installation twice when it is already included.
What ongoing costs should I ask about?
Ask about routine service, call-out and travel charges, batteries, labor outside warranty coverage, and eventual removal. For building materials, include cleaning, finish maintenance, and replacement components.
Can first-floor living cost less than a stairlift?
It may when essential rooms already exist downstairs and require little adaptation. If a bathroom, room conversion, or entrance work is needed, price those tasks together before comparing the option with a stairlift.
13Related Stair Cost and Planning Guides
Use the guide closest to the next decision you need to make:
- How Much Does a Curved Stairlift Cost?
- Stairlift Costs for Stairs With a Landing
- Stairlift Installation With a Door at the Bottom
- How Narrow Can Stairs Be for a Stairlift Installation?
- Bruno Stairlift Prices: Models & Installation Costs
- Acorn Stairlift Prices: Models & Installation Costs
- Straight vs Curved Stairlifts
- Stairlift Planning for Narrow Stairs
- Stairlift vs First-Floor Living
- Stair Handrail Height & Grip Guide
- Staircase Lighting Options
- Carpet vs Wooden Stairs
- Stairlift Cost Calculator
- Home Modification Planning
14Sources and Further Reading
Manufacturer pricing and scope sources checked October 3, 2026. Prices are in U.S. dollars.
- Stannah U.S.: Stairlift Prices and CostPublished starting figures for straight, curved, and outdoor equipment; quote inclusions; rental and reconditioned purchase considerations.
- Bruno: Stair Lift CostRail configuration, selected options, general dealer quote inclusions, and potential preparation or permit costs.
- AARP HomeFit GuideFurther reading for household layout, lighting, handrails, and broader home modification planning.
- USA.gov: Local GovernmentsA starting point for locating the relevant local authority when permit or adopted building requirements need confirmation.

Stannah Stairlift Prices 2026: Models, Installation Costs & What to Expect
Stairlift Battery Replacement Cost: Parts & Service
Can a Stairlift Be Installed on Carpeted Stairs?
How Much Does a Stairlift Cost for Two Flights of Stairs?
Bruno vs Acorn Stairlifts 2026: Prices, Features & Installation Differences
