
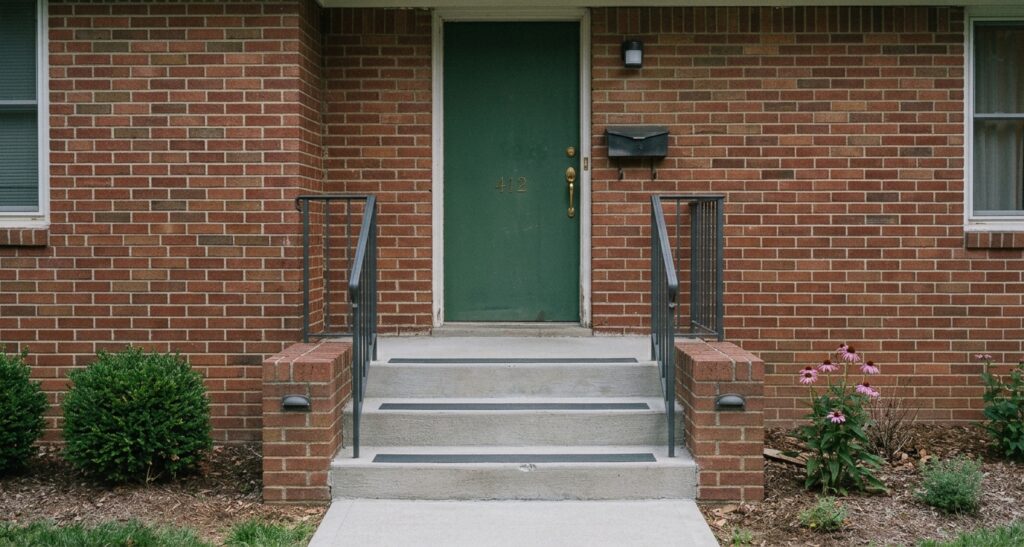
For a complete overview of safer home entrances, explore our Complete Entryway Safety Guide for Aging in Place .
Executive Summary
Safer outdoor steps are consistent, visible, stable, well drained, and easy to approach in both directions. The strongest plan evaluates the entire movement sequence—including the first step, landing transition, lighting, door use, and weather exposure—then separates routine maintenance from defects that require structural correction.
Reviewed by the AgingAuthority Editorial Team.
This article was reviewed for clarity, safety logic, and real-world application in aging-in-place environments.
01
Introduction
Families often inspect outdoor steps by asking one simple question: “Is anything broken?” A cracked tread or loose board deserves attention, but many of the conditions that make steps difficult for an older adult are less obvious. One riser may be slightly higher than the others. The top step may visually disappear into the landing. A porch light may create a hard shadow exactly where the foot needs to land. Rainwater may collect on the safest-looking part of a tread.
Outdoor steps are a movement sequence beginning before the first step and ending after stable footing is reached. The body anticipates a repeated rhythm. When it changes unexpectedly, even a maintained entrance can become difficult.
This article explains how to evaluate outdoor steps safety for older adults as a connected system within a broader aging-in-place plan. For a wider review of walkways, landings, doors, lighting, and access options, see our guide to making a home entrance safer for older adults.
02
What Makes Outdoor Steps Safer for Older Adults?
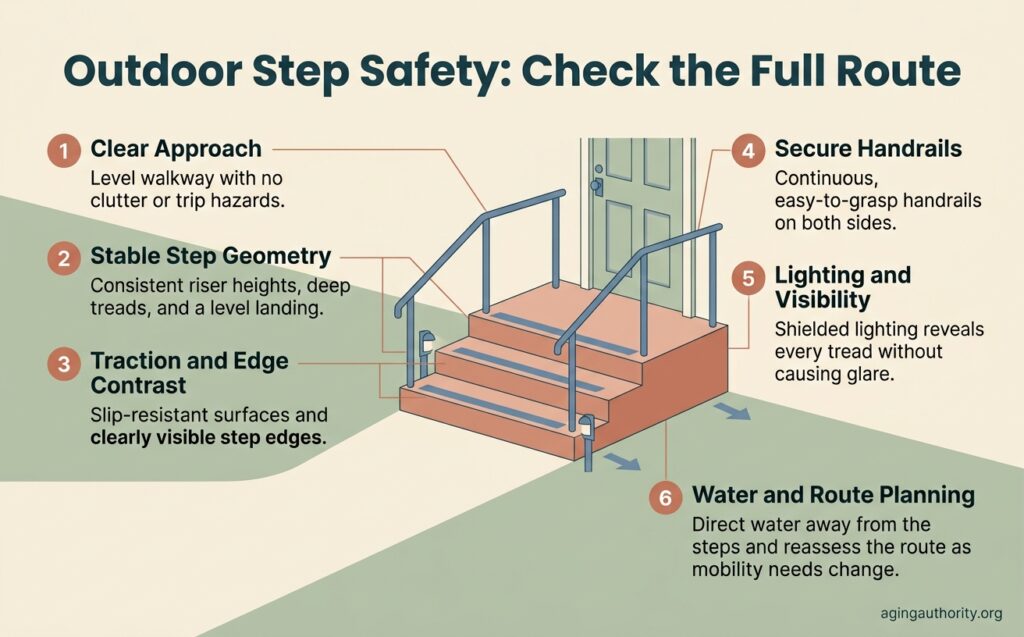
Outdoor steps are safer when the route is quickly understood and movement can be repeated without surprises. Six qualities work together:
Riser heights and usable tread depths remain uniform throughout the sequence.
Each leading edge can be distinguished from the tread below it in daylight, artificial light, and shadow.
The surface supports stable foot placement when dry and under foreseeable wet or seasonal conditions.
A person can use appropriate support without twisting, overreaching, or letting go during a transition.
The feet, mobility aid, and body have room to approach, turn, pause, and operate the door.
The first and last steps, surrounding walkway, landing, and door task do not introduce an unexpected change.
No single improvement compensates for every weakness. Light does not correct an uneven riser, a traction strip does not solve recurring runoff, and a sturdy handrail does not make a shallow tread deeper.
The practical goal: Make the route understandable and repeatable while carrying mail, arriving after dark, using a cane, or moving more slowly on a tired day.
03
Why Outdoor Steps Can Become More Difficult With Age
Older adults are not a single functional group. The relevant question is not age alone, but whether the step design still matches the resident’s vision, movement, balance, and daily habits.
Changes in contrast sensitivity can make two adjacent gray concrete surfaces appear to merge, particularly in flat light. Changes in depth judgment may make it harder to interpret where one tread ends and the next begins. Moving from bright sunlight into a shaded porch—or from an illuminated interior into darkness—can temporarily reduce useful visual information.
The movement itself may also require more attention. Reduced foot clearance can make a projecting edge or unusually high riser more consequential. Limited ankle motion may make steep stairs, sloped treads, or descent less comfortable. Slower balance reactions can reduce the time available to recover after a slip or unexpected change in height.
Divided attention also matters. Locating a key, holding a package, managing a cane, or watching for a pet are ordinary entrance tasks. A safer design assumes attention will sometimes be shared.
Descending can be more demanding than ascending because the person must control the body while locating a lower surface that may be partly hidden by the step edge. The same resident who climbs the steps without hesitation may slow down or turn slightly when coming down. That difference is useful information during an evaluation.
04
Step Geometry: Treads, Risers, and Consistency
The riser is the vertical height between one tread and the next. The tread is the horizontal surface that receives the foot. Both matter, but their consistency across the entire flight is especially important.
When each riser is similar, the body can establish a rhythm. If one is higher or lower—even because a walkway was resurfaced, a tread was capped, or the landing received new flooring—the foot may arrive earlier or later than expected. The irregularity is often concentrated at the first or last step, where landscaping, settlement, repairs, and finish materials meet the stair structure.
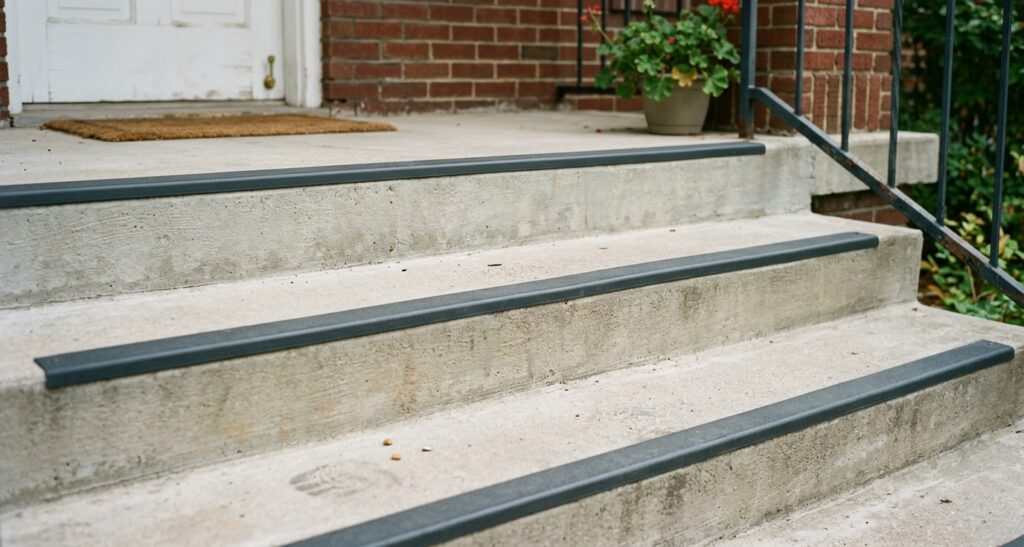
Usable tread depth matters because the entire nominal surface may not be available. A projecting nosing, slope, debris, or plant can change where the foot lands. A narrow tread may encourage partial foot placement or rotation during descent; uneven settlement can shift weight toward an edge.
Look for:
- A first step that begins higher or lower than the repeated rhythm.
- A top step that is visually or physically confused with the landing.
- One tread that is shallower because of a repair or obstruction.
- Concrete overlays, replacement boards, tiles, or coatings that changed dimensions.
- A localized dip or slope where the foot normally lands.
- An abrupt step at the walkway that is treated as part of the path rather than part of the staircase.
- Insufficient width because vegetation, stored items, or snow reduces the usable route.
Compare each riser and tread systematically. If measurements suggest irregular geometry, a qualified professional should determine what correction is feasible.
About dimensions and codes: No dimension is universally compliant for every existing home. Requirements vary by jurisdiction, building type, construction date, renovation scope, and applicable code. A measurement from another location or building type does not prove that a stair is safe or compliant.
05
Step Edges, Contrast, and Visibility
A person needs to distinguish the leading edge of each step before committing body weight. That edge can disappear when the tread and riser are the same color, when stone has strong natural variation, or when a porch light casts alternating bands of brightness and shadow.
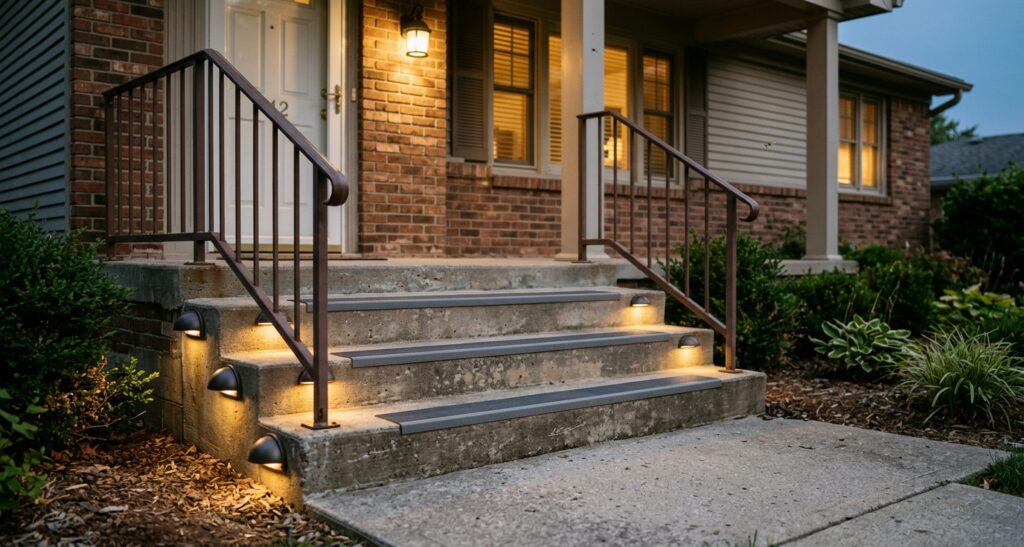
Glare can be as unhelpful as insufficient light. A shiny coating, wet surface, or exposed lamp may reduce the visibility of subtle height changes. Hard shadows can create what looks like an edge where none exists, while a broad shadow from the roof or railing can conceal a real one.
A contrast treatment should consistently mark the true leading edge rather than create a second line farther back. It should remain visible from above and below. One isolated strip may be mistaken for an endpoint rather than part of the sequence.
Busy patterns, competing colors, and decorative borders can create clutter. The goal is to show where the level changes and where the sequence begins and ends.
Evaluate contrast together with illumination. Our guide to entryway lighting for aging in place explains brightness, fixture placement, glare control, and motion sensors in more detail. At the steps, the practical test is whether the edges remain readable under the conditions in which the entrance is actually used—not merely whether a fixture turns on.
06
Surface Condition and Traction
Traction depends on material, finish, wear, contamination, slope, footwear, and weather. Calling a surface “non-slip” can create false confidence because performance changes when the surface is wet, dirty, worn, or icy.
Concrete can be stable, but smooth sealers, wear, settlement, scaling, and cracks affect footing. A patch that dries smoother or sits proud of the tread may create a new inconsistency.
Wood may become slick with moisture or organic growth. Boards can cup, split, loosen, or develop height differences. Check fasteners, edges, and gaps between boards.
Composite materials vary in texture and response to moisture, frost, cleaning, and wear. Movement, unsupported edges, or unsuitable fasteners can affect stability.
Stone may include natural clefts, uneven joints, polished areas, or repairs of a different texture. Exterior tile requires care: an interior floor product is not automatically suitable for exposed steps.
Across materials, examine peeling paint, worn coatings, loose mats, moss, algae, sand, wet leaves, and organic buildup. A mat placed on a stair can shift, curl, hold water, or reduce usable tread depth. It should not be treated as an easy fix simply because its surface feels rough.
Traction strips or surface treatments may improve grip when they are appropriate for the substrate and exposure. They can also peel, create a raised edge, collect dirt, trap moisture, or wear unevenly. Inspect both the added material and its attachment over time. A treatment that is effective on installation day still becomes part of the maintenance system.
07
Water, Drainage, and Weather Exposure
Outdoor steps should be evaluated in the conditions that challenge them. Water may come from rain, a roof edge, a misdirected downspout, irrigation, melting snow, or soil runoff. If it repeatedly crosses or collects on a tread, cleaning or applying another coating addresses the symptom rather than the source.
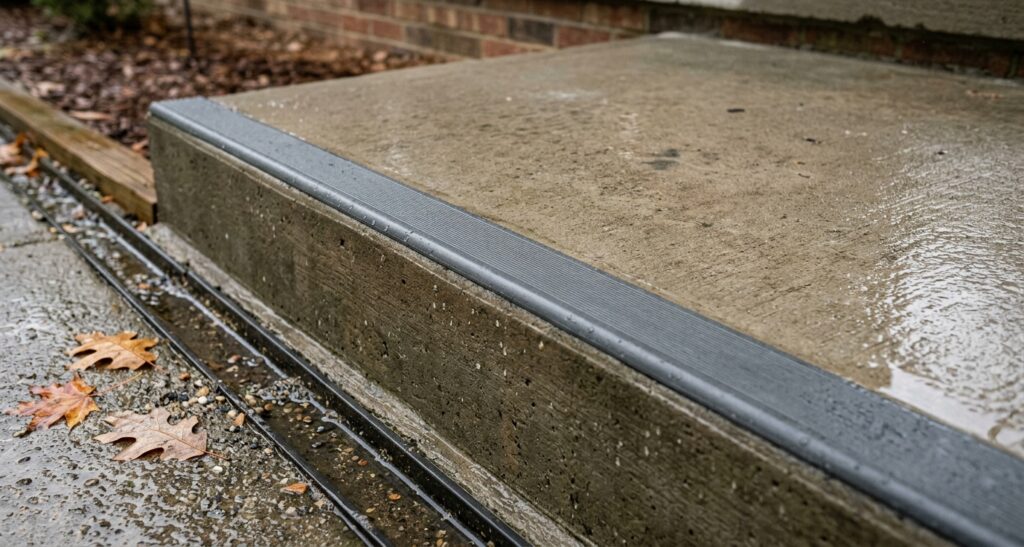
Observe where water begins, how it moves, and where it remains after surrounding surfaces start to dry. Shaded steps may stay damp much longer than the walkway. Soil or mulch can wash onto the lower tread. Leaves may gather in a protected corner that looks clear during a dry inspection.
In freezing climates, trapped water can become ice and freeze-thaw cycles can gradually open cracks or loosen surface material. Snow removal can also change the usable width of a stairway or leave a compacted layer at the edges. Seasonal planning should include where snow will be placed, how drainage will work during thawing, and who will inspect the route before it is needed.
Maintenance must match exposure. Trees, persistent shade, coastal moisture, or strong sun create different cleaning, drying, glare, and coating concerns. The response should follow the recurring pattern, not a generic product.
Free Planning Tool
Review the Complete Entrance Route
Check the approach, outdoor steps, landing, lighting, and doorway as one connected access system.
08
How to Evaluate Outdoor Entry Steps
Evaluate the route during the day and again after dark. If possible, also inspect it after ordinary rain or under the seasonal condition that causes concern. Do not ask a resident to demonstrate steps that already feel unsafe.
- Begin at the real approach. Stand where the resident normally arrives—from the driveway, sidewalk, or yard. Check whether the first step is obvious and whether the path meets it straight on or requires a turn.
- View the sequence in both directions. What is visible while ascending may disappear during descent. Notice whether the top edge blends into the landing and whether the bottom step blends into the walkway.
- Compare every riser and tread. Look for differences in height, usable depth, slope, repairs, and obstructions. Measurements can confirm what the eye misses, but uncertain findings should be interpreted by a qualified professional.
- Identify where feet naturally land. The center of the theoretical tread may not be the area people use. Door position, railing location, the approach angle, and stored items can shift the travel line toward a damaged or wet area.
- Check surface stability and traction. Examine cracks, loose boards, coatings, mats, strips, fasteners, vegetation, and debris. Look for a change in texture from one step to another.
- Trace water and weather exposure. Check roof runoff, gutters, downspouts, irrigation, soil movement, shaded dampness, and evidence of freeze-thaw damage. Note which condition returns after cleaning.
- Observe light and shadow. Inspect the steps with existing fixtures operating. Approach from both directions. Check for glare, dark gaps, misleading shadows, and delayed motion-sensor activation.
- Perform the door task separately. From stable ground, observe whether opening, closing, locking, or carrying items requires stepping backward, turning on a tread, or reaching before balance is established. Our article on front door safety for older adults covers locks, handles, thresholds, and visibility in greater depth.
- Ask where hesitation occurs. The resident may identify a particular descent, weather condition, time of day, or carrying task. Hesitation is useful evidence even when no defect is immediately visible.
Document conditions that change with weather or lighting so a repeated system problem is not mistaken for a one-time obstruction.
09
Outdoor Step Safety Planning Table
| Condition | What It May Affect | What to Examine | Possible Response |
|---|---|---|---|
| Inconsistent riser | Rhythm, foot clearance, and weight transfer | Every riser, especially the first and last; prior resurfacing or settlement | Obtain measurements and consider professional correction rather than disguising the difference |
| Shallow tread | Full-foot placement and controlled descent | Actual usable depth, nosing, slope, obstructions, and travel line | Remove encroachment; seek design advice if the geometry itself is inadequate |
| Unclear step edge | Depth interpretation and endpoint recognition | Contrast from above and below, glare, shadow, and wet appearance | Add consistent, accurately placed contrast where appropriate and improve light distribution |
| Slippery or deteriorated surface | Traction and stable weight transfer | Material, coating, cracks, loose boards, moss, wear, and wet performance | Clean or repair the cause; use a compatible treatment; replace failed material when necessary |
| Water pooling | Wet traction, icing, and material deterioration | Roof runoff, tread slope, drainage path, shade, gutters, and downspouts | Correct the water source or drainage pattern and repair resulting damage |
| Loose traction material | Toe clearance, stability, and usable tread area | Peeling edges, movement, trapped water, and uneven wear | Secure, replace, or remove failed material and reassess the underlying surface |
| Poor nighttime visibility | Edge recognition and approach planning | Fixture position, shadows, glare, coverage, and sensor timing | Restore failed lighting and improve placement or shielding as appropriate |
| Awkward top or bottom transition | Pausing, turning, door use, and mobility-aid placement | Landing or walkway relationship, first and last step, door swing, and approach angle | Remove conflicts where possible; consider professional redesign when space or geometry is the cause |
10
Practical Improvements by Priority
A. Restore Basic Condition
Start with conditions that make the current design perform worse than intended. Remove leaves, sand, clutter, and seasonal debris. Cut back vegetation that narrows the route or hides an edge. Repair loose boards, fasteners, surface pieces, and failed traction material. Replace burned-out lamps and confirm that controls or sensors operate before a person reaches the steps.
Address drainage sources rather than scheduling endless cleanup. A misdirected downspout, leaking gutter, or soil grade that sends water toward the steps may require work away from the tread itself. Basic maintenance can be highly valuable, but it should not be used to postpone evaluation of movement, settlement, severe deterioration, or inconsistent geometry.
B. Improve Visibility and Traction
Use contrast only where it communicates a real level change. A simple, repeated edge treatment is generally easier to interpret than decorative patterns. Confirm that the material is durable, securely attached, and appropriate for outdoor exposure.
Improve lighting distribution, not just bulb output. Shielded or well-positioned fixtures can illuminate treads without placing glare in the user’s line of sight. Ensure motion-activated lighting responds early enough to reveal the approach as well as the steps.
Choose traction treatments according to the existing material and weather conditions. Installation must not create a curled edge, abrupt ridge, reduced tread area, or new water trap. Add the treatment to the inspection routine so deterioration is noticed early.
C. Correct Movement Conflicts
Study the first and last steps closely. Can the resident pause on stable, level space before beginning? Does the door force a backward step or a turn before the person is fully supported? Is there room to position a cane or other mobility aid without placing it on a lower level?
Daily behavior can reveal practical changes. A parcel shelf or delivery location may reduce carrying on the steps. Relocating planters can restore the intended width. Changing where frequently used items are carried or stored may reduce divided attention. These are not substitutes for correcting unsafe construction, but they can remove avoidable conflicts.
Handrails should function continuously with the movement sequence and be stable and reachable, but detailed decisions about height, grip, extensions, and installation belong in a focused handrail assessment. Similarly, the landing matters where it provides space to pause or operate the door; a full landing evaluation should consider its own geometry and drainage.
D. Consider Structural Correction
Structural input becomes important when risers are inconsistent, treads are inadequate, steps have moved, materials are deteriorated, or transitions cannot be made predictable through minor work.
Repeated patching is a warning sign when repairs change texture or geometry without correcting the cause. Replacement or redesign may be more coherent. Plan structural work with the wider entrance so it does not create a new problem at the walkway, landing, door, drainage path, or handrail.
For families planning several coordinated changes, the broader home modifications for aging in place guide can help place entrance work within a whole-home strategy.
11
When Steps May No Longer Be the Right Primary Route
Improving steps is not always the same as providing an entrance the resident can use independently. An alternative route may deserve consideration when there have been substantial mobility changes, repeated difficulty despite well-chosen improvements, repeated near-falls, growing reliance on another person, or an inability to manage necessary items on the steps.
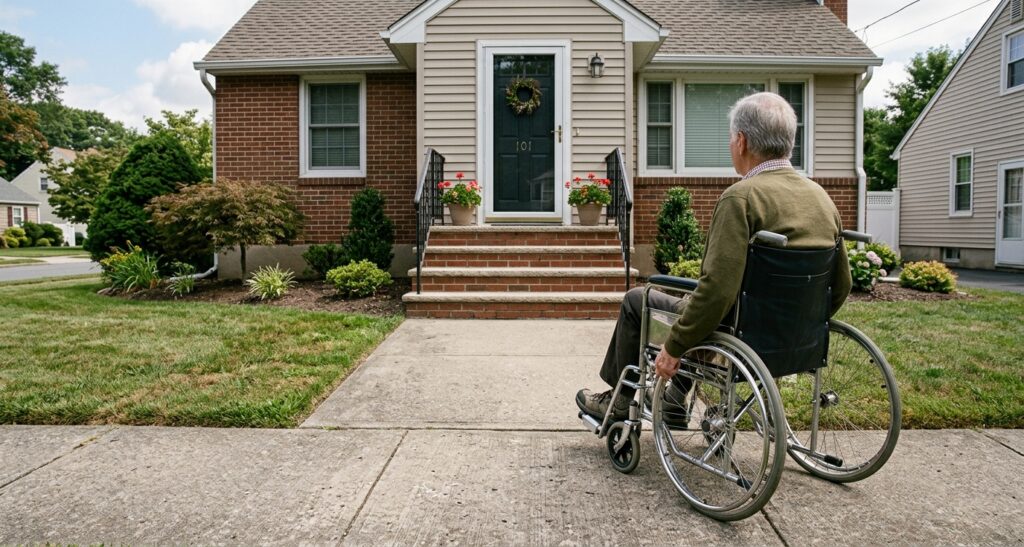
Wheelchair or scooter access requires a route designed for that use; repeated modifications to stairs will not create it. A ramp, platform lift, regraded path, or different entrance may be a planning option depending on space, site conditions, resident needs, budget, and local requirements. None should be treated as an automatic solution. For example, a ramp needs enough space, appropriate landings and transitions, drainage, edge protection, and a maintainable travel surface.
Cost Planning Tool
Estimate the Cost of an Alternative Route
If a ramp is being considered, develop an initial planning estimate before discussing site-specific options.
12
When to Consider Professional Evaluation
Different professionals answer different questions. The most useful choice depends on whether the uncertainty concerns the resident’s movement, the environment, construction, accessibility, or code.
Professional input is especially appropriate when steps have settled, cracked substantially, pulled away, deteriorated repeatedly, or changed after repairs. It is also useful when hesitation remains unexplained or several modifications interact.
13
Frequently Asked Questions
What is the safest surface for outdoor steps?
There is no single safest material in every climate and home. A suitable surface is stable, durable, maintainable, visually readable, and provides reliable traction under expected conditions. Installation, slope, drainage, finish, and ongoing maintenance often matter as much as the base material.
Can anti-slip strips make outdoor steps safer?
They can improve traction when compatible with the surface, correctly positioned, securely attached, and maintained. Peeling or thick-edged strips can introduce a trip point, trap moisture, or wear unevenly. Inspect them regularly rather than treating them as permanent, maintenance-free protection.
How can step edges be made easier to see?
Use clear, consistent contrast at the true leading edge and provide even lighting without glare or hard shadows. Check visibility from above and below. Avoid patterns or multiple decorative lines that could be mistaken for edges.
Are uneven outdoor steps repairable?
Many are, but the correct method depends on the structure, material, settlement, drainage, and degree of inconsistency. A superficial overlay may worsen geometry. Have a qualified contractor evaluate whether localized repair, rebuilding, or correction of an underlying site problem is appropriate.
When should outdoor steps be replaced?
Replacement may be warranted when the structure is unstable, materials are extensively deteriorated, geometry is inconsistent, drainage repeatedly damages the steps, or accumulated repairs no longer provide a coherent surface. The decision should consider the entire entrance transition, not the stair flight alone.
Can lighting compensate for poor step design?
No. Good lighting can make edges and hazards easier to see, but it cannot correct unstable materials, inadequate tread space, inconsistent risers, or unsafe transitions. Lighting and sound geometry should work together.
Do outdoor steps need handrails on both sides?
The applicable requirement depends on local codes and the specific stair. From a functional perspective, support location should reflect how the resident approaches and uses the steps, and it should remain stable and continuous through the movement sequence. A dedicated handrail evaluation can address the details.
When should a ramp be considered instead?
Consider an alternative route when steps remain difficult despite improvements, the resident increasingly needs assistance, carrying essential items is not manageable, near-falls recur, or wheelchair or scooter access is needed. Site-specific assessment is necessary because a ramp also requires adequate space, safe transitions, drainage, and maintenance.
14
Conclusion
The strongest outdoor-step improvements make the entire sequence more consistent, visible, stable, and predictable. Begin by restoring basic condition and tracing recurring problems such as water or debris. Then examine contrast, traction, lighting, the first and last steps, and the movements required at the door.
Minor maintenance is appropriate when the underlying structure and geometry are sound. When dimensions vary, materials move, repairs repeatedly fail, or the resident still hesitates, professional evaluation can prevent another isolated fix from creating a new problem. The practical standard is not whether each step looks acceptable on its own, but whether the whole route supports reliable movement in real daily conditions.