
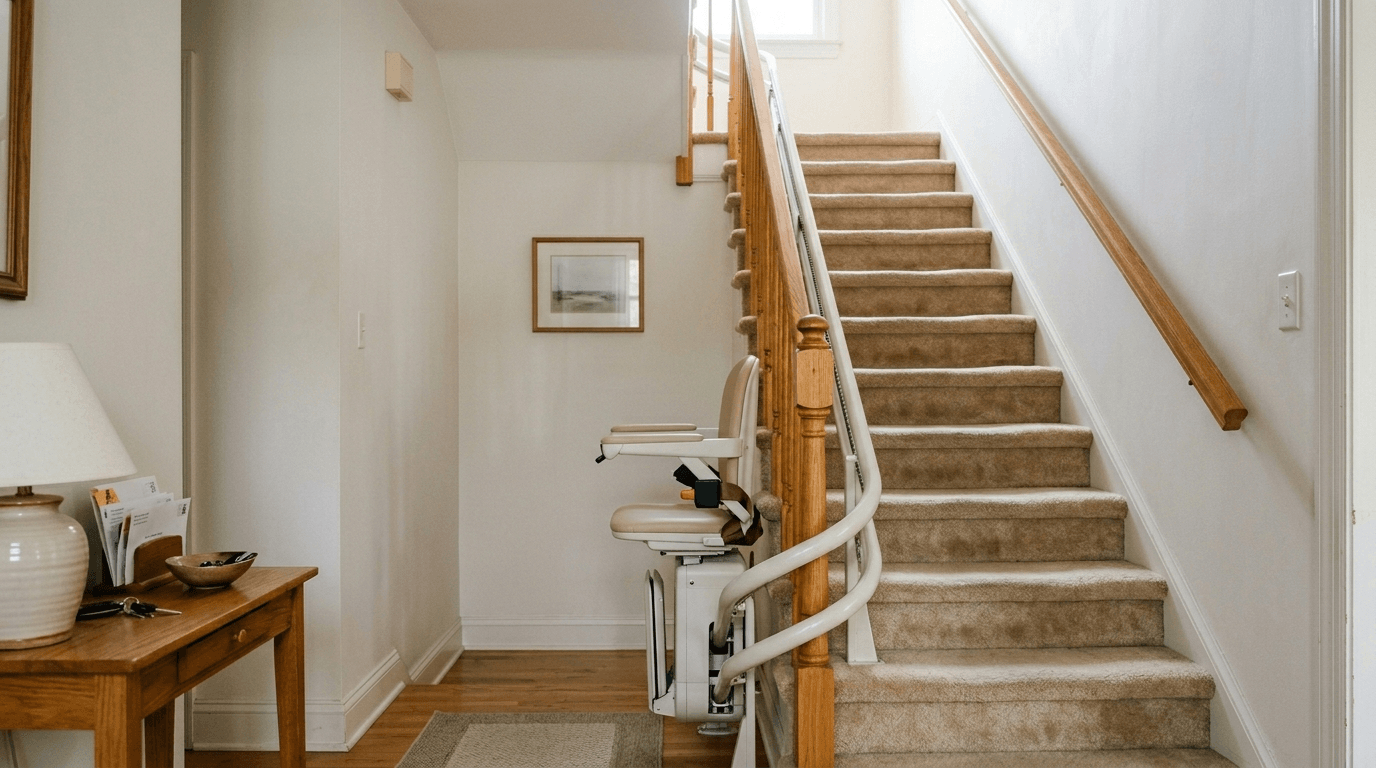
Executive Summary
Stairlift pricing can vary significantly depending on staircase layout, rail length, installation conditions, and equipment customization. Straight staircases are often simpler to estimate, while curved rails usually require custom fabrication and more precise measurement work. Outdoor exposure, narrow stairs, tight landings, folding rails, powered swivel seats, and heavy-duty models may also increase cost. The calculator on this page is designed to help families create a realistic planning range before requesting a professional measurement.
Table of Contents
For many households, the hard part is not simply asking “how much does a stairlift cost?” The more useful question is why one installation may be fairly straightforward while another becomes much more expensive.
This is often where online estimates become misleading. A price range may look simple on a page, but the actual home may include a curved rail path, a tight landing, an exterior staircase, a hallway obstruction, or a transfer zone that requires more careful planning.
This is the key point: a stairlift is not priced like a loose household appliance. It is an accessibility system that must fit the staircase, the landing space, the user’s transfer needs, and the physical constraints of the home.
Many families are surprised by how quickly pricing changes once staircase turns, narrow landings, outdoor exposure, or transfer limitations are involved. The calculator above estimates a planning range based on the staircase conditions most likely to affect installation complexity.
Not sure which cost factor matters most? Use the stairlift calculator above to compare how layout, rail length, landing space, and upgrades may affect your planning range.
What Actually Affects Stairlift Cost?
One of the biggest misconceptions surrounding stairlift pricing is the idea that the chair itself determines most of the cost.
In many homes, the staircase configuration affects pricing more than the seat. The rail system, measurement complexity, installation conditions, and transfer environment often shape the final category more than families expect.
This is not a minor detail. If the rail path is simple, pricing may stay closer to a standard range. If the staircase turns, curves, narrows, or meets a tight landing, the estimate can change quickly.
Straight vs Curved Staircases
This is usually the largest pricing factor. Straight staircases often support standardized rail systems that can be manufactured in common lengths with relatively predictable installation conditions. Because of this, straight stairlifts are typically less expensive than curved systems.
Curved staircases are different. A staircase with turns, intermediate landings, spirals, or unusual geometry usually requires a custom rail fabricated specifically for that home. Measurements become more involved, installation time may increase, and manufacturing requirements become more specialized.
Many families underestimate how much curved rails affect pricing. This is especially common in older homes where staircases were built with irregular angles or tighter architectural layouts.
Rail Length
Longer staircases generally require longer rail systems, additional mounting points, and more installation material. That may sound obvious, but families often overlook how quickly rail length accumulates in multi-level homes or homes with extended stair runs.
This is usually discovered during measurement, not before. A staircase may look ordinary in photos while still requiring a longer rail path than expected.
Outdoor Installations
Outdoor stairlifts often require weather-resistant materials, sealed electrical components, protective covers, and rails designed to tolerate temperature fluctuations and moisture exposure. As a result, outdoor stairlift pricing is often higher than comparable indoor systems.
Coastal environments, snow exposure, direct sun, and humidity may also influence recommended equipment configurations. This is one reason exterior installations should be evaluated carefully instead of priced casually.
Landing Space Limitations
Safe transfers at the top and bottom of the stairs are extremely important. If landing space is limited, installers may recommend folding rail systems, powered swivel seating, compact positioning, or alternative stopping points to improve transfer control.
This is not always visible during early planning. A staircase may technically support a stairlift while still creating difficult transfer conditions at the landing itself.
Powered Swivel Seats
Powered swivel seats help rotate the chair at the landing so the user can exit more safely away from the staircase edge. For some users, especially those with arthritis, reduced trunk mobility, or fatigue limitations, this can help support transfer stability.
Many families initially view swivel upgrades as comfort features. During evaluation, they are sometimes reclassified as important transfer features depending on the person’s mobility profile.
Folding Rail Systems
In tighter hallways or door-adjacent staircases, the lower portion of the rail may obstruct walking space when parked. A folding rail system helps reduce that obstruction by allowing part of the rail to move out of the pathway when not in use.
This is common in smaller homes. Older homes frequently have tighter entryway spacing where preserving hallway clearance becomes part of the installation challenge.
Heavy-Duty Stairlift Models
Heavy-duty stairlifts are designed for higher weight capacities and wider seating dimensions. These systems may require reinforced components, wider rails, or additional structural considerations depending on the staircase itself.
This can affect pricing in multiple ways. In some narrow staircases, a heavy-duty system may reduce remaining walking clearance substantially. That sometimes changes installation recommendations entirely.
Narrow Staircases
Narrow staircases create unique installation challenges. Families often assume the stairlift only needs enough room for the seated rider. In reality, installers must also evaluate walking clearance, emergency movement through the stairway, transfer space, and rail positioning.
In older homes, space limitations are common. Tight staircases may require compact models, offset rails, folding components, or revised installation strategies.
Electrical and Setup Complexity
Most stairlifts operate using battery-powered systems that charge through household electrical connections. While many homes already support suitable electrical access nearby, some installations require outlet adjustments or minor electrical modifications.
This is usually not the largest pricing factor, but it can affect installation complexity in older properties where outlet placement is limited or inconsistent.
Typical Stairlift Planning Ranges
The following ranges are general planning estimates only. Actual pricing may vary depending on staircase conditions, manufacturer selection, regional labor costs, installation complexity, and customization requirements.
| Type | Typical Planning Range | Why Cost Changes |
|---|---|---|
| Straight Stairlift | $2,500–$6,000 | Standard rail systems are usually simpler to install. |
| Curved Stairlift | $9,000–$18,000+ | Custom rail fabrication and measurement complexity often increase cost. |
| Outdoor Stairlift | $4,000–$12,000+ | Weatherproof materials and environmental protection may be required. |
| Heavy-Duty Stairlift | $5,000–$14,000+ | Reinforced systems and wider seating requirements may affect equipment selection. |
| Folding Rail Setup | Additional $500–$2,500 | Added rail mechanics can help preserve hallway or doorway clearance. |
| Powered Swivel Seat Upgrade | Additional $500–$1,500 | Motorized transfer assistance adds seating mechanics and cost. |
| Multi-Landing Staircases | Highly variable | Additional turns and custom rail transitions may change the category. |
| Narrow Staircase Installations | Highly variable | Space limitations may require specialized configurations. |
These figures should be viewed as planning ranges rather than guaranteed installation costs. This is important. A low online number may not reflect the actual staircase conditions inside a specific home.
Plan Your Stair Project
Explore stair modifications, compare preliminary costs, and prepare questions for contractor quotes with the Stair Project Planner.
Straight vs Curved Stairlifts: Why Pricing Changes So Much
This is one of the most important distinctions families encounter during stairlift planning. At first glance, the difference between a straight staircase and a curved staircase may not appear dramatic. From an installation perspective, however, the two systems operate very differently.
Straight Stairlifts
Straight stairlifts generally use rail systems manufactured in standardized sections. Because the staircase path is linear, measurement tends to be more predictable and installation can often be completed more efficiently.
This is why straight stairlifts usually fall into lower pricing ranges. In many homes, installation may take only a few hours once the rail arrives and the staircase is prepared.
That said, not all straight staircases are equally simple. Landing conditions, staircase width, wall obstructions, doorway interference, and transfer space can still complicate otherwise straightforward installations.
Curved Stairlifts
Curved stairlifts are different because the rail must match the exact geometry of the staircase. Even minor bends often require custom manufacturing.
This changes several parts of the process: measurement precision becomes more important, fabrication timelines may increase, installation complexity usually rises, and rail manufacturing becomes staircase-specific.
Many families do not realize that curved rails are typically designed specifically for one staircase configuration. That customization is one of the main reasons pricing increases so sharply.
Why Measurements Matter More Than Families Expect
A staircase may appear visually straightforward while still presenting hidden installation challenges. Wall protrusions may affect rail clearance. Handrails may interfere with seating position. Narrow landings may reduce safe transfer space. Doorways near stair bottoms may obstruct rail extension.
These details are often difficult to estimate accurately from photos alone. This is why many providers require measurement consultations before finalizing stairlift recommendations.
For many families, this is where online estimates stop matching real installation pricing. If your staircase has turns, tight landings, outdoor exposure, or unusual clearance, use the calculator above to estimate how those factors may affect your range.
Renting vs Purchasing a Stairlift
Families often ask whether renting or purchasing makes more sense financially. The answer depends largely on how long the stairlift is expected to be needed and how customized the installation becomes.
When Rental Stairlifts May Make Sense
Rental stairlifts may be practical for short-term recovery periods, temporary mobility changes, post-surgical rehabilitation, hospice situations, or temporary caregiving arrangements.
Straight staircases are generally easier to support with rental inventory because standardized rails are more widely available. Curved staircases are more difficult because curved rails usually require custom fabrication.
This is often overlooked. A curved rental may still involve meaningful customization cost.
When Purchasing May Be More Practical
Purchasing may make more sense for long-term aging-in-place planning, progressive mobility decline, multi-year accessibility needs, or permanent staircase access concerns.
In many homes, long-term installation becomes part of a broader aging-in-place strategy rather than an isolated mobility purchase.
Does Medicare Cover Stairlifts?
In most situations, Original Medicare does not fully cover stairlifts because they are usually treated as home modifications rather than standard covered durable medical equipment. Coverage situations can vary, especially outside Original Medicare.
Some Medicare Advantage plans may offer supplemental benefits depending on the policy. Certain Medicaid waiver programs may provide partial support in some states for home accessibility modifications. Veterans benefits may sometimes help eligible individuals through home modification programs.
Coverage rules can change over time. Families should verify details directly with their plan, benefits coordinator, state program, or veterans benefits office instead of relying only on generalized online assumptions.
When to Consider Professional Evaluation
Not every staircase requires immediate stairlift installation. At the same time, many families wait longer than they should before evaluating safety and access concerns realistically.
Professional evaluation may be especially useful when stairs feel increasingly tiring, transfers require hand pulling, falls or near-falls have occurred, staircase navigation slows significantly, turning at landings feels unstable, caregivers notice hesitation patterns, or nighttime stair use feels unsafe.
In many homes, mobility changes appear gradually rather than suddenly. That gradual adaptation sometimes delays realistic safety assessment.
Stairlift Measurement Consultation
A stairlift provider or installation specialist can measure rail length, landing clearance, stair angle, doorway interference, electrical access, and rail positioning. This is usually necessary before a final quote can be trusted.
Accessibility Specialist
An accessibility specialist can help evaluate whether the staircase itself supports stairlift installation and whether additional modifications may improve transfer conditions. This is especially useful in narrow staircases, split-level homes, older homes, or unusual layouts.
Occupational Therapist
An occupational therapist may help assess transfer safety, sitting stability, standing transitions, fatigue patterns, and movement sequencing. Sometimes the question is not simply whether a stairlift fits the stairs. The more important question is whether the person can safely transfer into and out of the system consistently.
Home Safety Assessor
A home safety assessor may evaluate the broader environment around the staircase, including hallway clearance, lighting quality, flooring traction, railing stability, nearby bathroom access, and nighttime movement patterns.
Frequently Asked Questions
How much does a stairlift usually cost?
Straight stairlifts often fall within lower planning ranges, while curved stairlifts may cost substantially more due to custom rail fabrication. Final pricing depends heavily on staircase layout, installation complexity, and equipment customization.
Why are curved stairlifts more expensive?
Curved stairlifts usually require staircase-specific rail manufacturing. Measurement precision, fabrication complexity, and longer installation planning often increase overall cost compared with straight rail systems.
Are outdoor stairlifts more expensive?
Often, yes. Outdoor stairlifts typically require weather-resistant materials, sealed components, and environmental protection features that may increase installation cost.
Can stairlifts work on narrow stairs?
Sometimes. Narrow staircases can often support stairlift systems, but feasibility depends on remaining walking clearance, transfer space, rail positioning, and staircase dimensions. This usually requires professional measurement.
Does Medicare pay for stairlifts?
Original Medicare generally does not fully cover stairlifts. Some Medicare Advantage plans, Medicaid waiver programs, or veterans benefits may offer limited assistance depending on eligibility and program rules.
How long does installation take?
Straight stairlift installations are often completed more quickly than curved installations. Curved systems may require additional fabrication time before installation can occur.
Can stairlifts be removed later?
In many cases, stairlifts can often be removed if no longer needed, although rail mounting points and minor staircase repairs may remain depending on the installation method.
Conclusion
Stairlift pricing becomes easier to understand once families begin evaluating the actual staircase conditions involved rather than estimating costs emotionally from generalized online figures.
In many homes, the staircase layout itself drives the majority of installation complexity. Straight staircases may support relatively predictable installations, while curved layouts, narrow landings, outdoor exposure, and transfer limitations can change planning requirements significantly.
That is why realistic measurement matters. A stairlift is not simply a chair attached to stairs. It is part of a broader movement and transfer safety system tied directly to the structure of the home and the physical needs of the person using it.
For many households, the most useful next step is understanding how the actual staircase layout may affect installation complexity before requesting quotes or measurements.
Calculate Your Stairlift Planning Range
Use the calculator to estimate how staircase type, rail length, landing space, outdoor exposure, and common upgrades may affect your installation range.
Disclaimer
This content is for general educational purposes only and does not replace a professional stairlift evaluation, licensed contractor assessment, or medical advice.
Reviewed by AgingAuthority Editorial Team
This article was prepared using AgingAuthority’s research-informed residential safety review process, with attention to real home layouts, movement patterns, staircase access, transfer safety, and practical aging-in-place decision-making. Learn more about our standards on the AgingAuthority Editorial Team page.
Sources
- CDC STEADI: Check for Safety Home Fall Prevention Checklist
- CDC STEADI Older Adult Fall Prevention
- National Institute on Aging: Preventing Falls at Home, Room by Room
- Medicare.gov: Patient Lifts Coverage Information
- U.S. Department of Veterans Affairs: Home Improvements and Structural Alterations (HISA)