The Complete Entryway Safety Guide for Aging in Place
A practical guide to evaluating the full route into a home—from the driveway and walkway to steps, handrails, lighting, landings, doors, thresholds, ramps, and long-term access planning.
Executive Summary
A safer entrance is a connected route, not a single feature. Families should evaluate the approach, surfaces, level changes, support, lighting, landing, door, and threshold together. Priorities depend on how the resident moves, the property’s layout, weather exposure, available space, and likely future mobility needs.
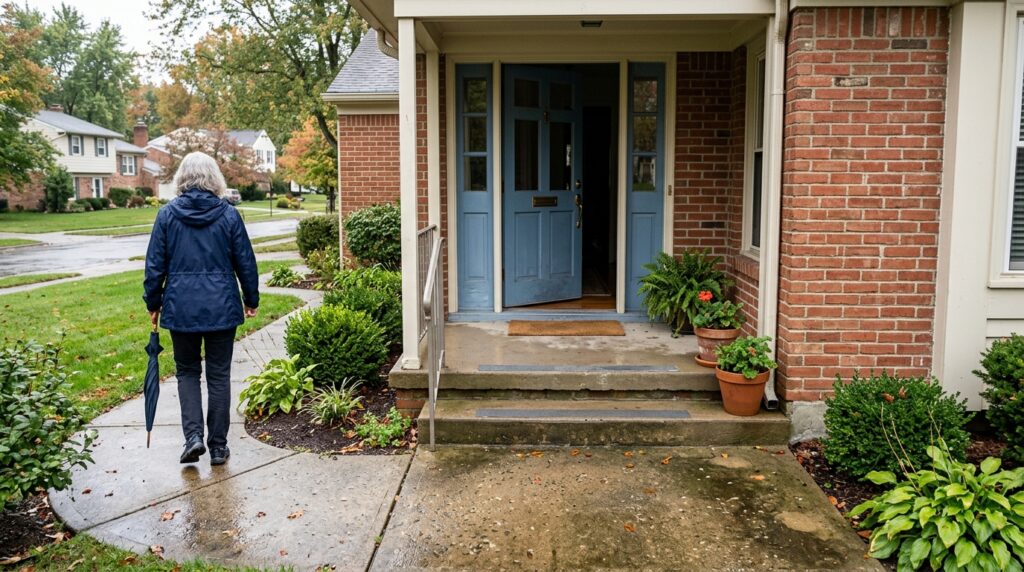
A front entrance can look perfectly ordinary and still ask a great deal of the person using it. The route may require walking across sloped pavement, judging a step edge, reaching for a rail, balancing on a small landing, turning a key, pulling a door outward, and crossing a threshold—all while carrying a bag or managing a mobility aid.
Those demands may have been easy for decades. With changes in balance, strength, vision, endurance, or foot clearance, however, the same entrance can become tiring, awkward, or unpredictable. Families often focus on the most visible feature—usually the steps—while missing the cracked walkway, weak lighting, tight landing, or door sequence that makes the entire trip difficult.
This guide treats the entryway as one access system. It explains what to observe, how the parts interact, which improvements may deserve priority, and when repair, modification, an alternative entrance, or professional evaluation may be appropriate. It also fits within the broader planning principles in our home modifications for aging in place guide and our central aging in place resource.
1. What Makes an Entryway Safer for Aging in Place?
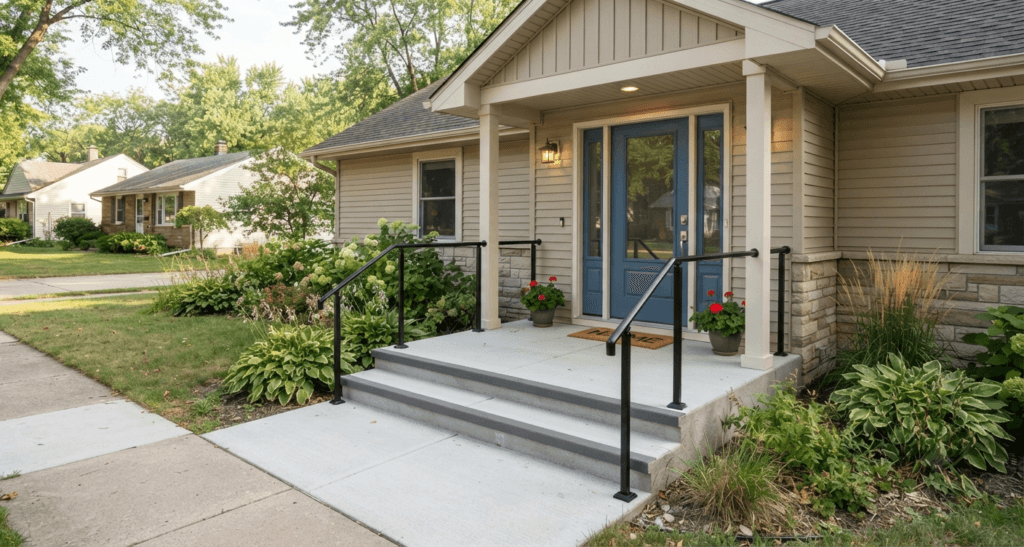
A usable entrance provides a stable route, manageable changes in level, dependable support, adequate visibility, sufficient maneuvering space, protection from predictable weather, and a doorway the resident can operate. No single product creates those conditions. A new handrail may improve support, for example, but it cannot compensate for a loose landing or a door that forces the user to step backward near an edge.
The most useful mental model is to follow one ordinary trip in sequence:
At each stage, ask four questions: Is the surface stable? Can the person see where to place the feet or mobility aid? Is support available where it is actually needed? Is there enough room to complete the next action without an awkward turn, backward step, or rushed movement?
This whole-route test separates an entrance that merely exists from one that remains practical as needs change. A route can be technically passable yet still cause hesitation every evening, require another person during rain, or become unusable once a walker is introduced.
Safety is only part of the goal. A well-planned entrance can protect dignity by allowing the resident to leave for an appointment, receive a visitor, collect the mail, or return home without having to wait for someone else to manage the steps, door, or mobility device. Independence does not mean refusing help when help is useful. It means reducing avoidable dependence created by the house itself and giving the resident more control over when and how everyday life happens.
2. Start With the Approach: Driveway, Walkway, and Path to the Door
The entrance begins where the resident leaves the car or public sidewalk. A short path can contain several different surfaces, slopes, joints, and drainage points. Cracks, lifted slabs, loose gravel, exposed roots, broken pavers, and abrupt transitions can disrupt a cane tip, walker wheel, or shuffling step before the person reaches the stairs.
Look beyond whether the path is “flat enough.” Cross-slope can pull a wheeled mobility aid sideways. A narrow route may force someone to walk close to landscaping or a drop-off. Overgrown plants can reduce clear width, conceal the edge, or brush against a person who already feels unsteady. Water from a downspout may cross the walking line and create a recurring wet or icy patch.
Surface changes also matter. Moving from asphalt to decorative stone, or from concrete to a loose doormat, requires a small adjustment in foot placement and balance. One transition may be manageable; several in quick succession can make the route more demanding. Where possible, aim for a firm, stable, well-drained surface with an obvious travel line and minimal abrupt height changes.
Parking is part of the route
Observe whether the vehicle can stop close enough for the resident’s endurance and whether there is room to open the door fully, place a walker, and stand before moving. A safe-looking walkway does little good if the person must squeeze between a car and wall, step into mud, or negotiate a curb while carrying groceries. Package delivery placement deserves the same attention: parcels should not block the clear path or require bending near steps.
3. Lighting and Visibility From Curb to Keyhole
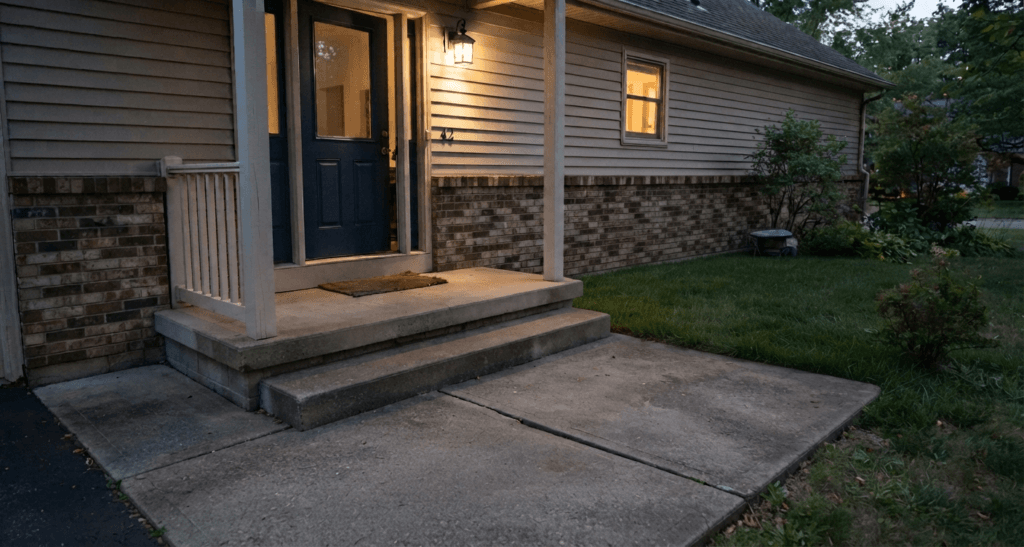
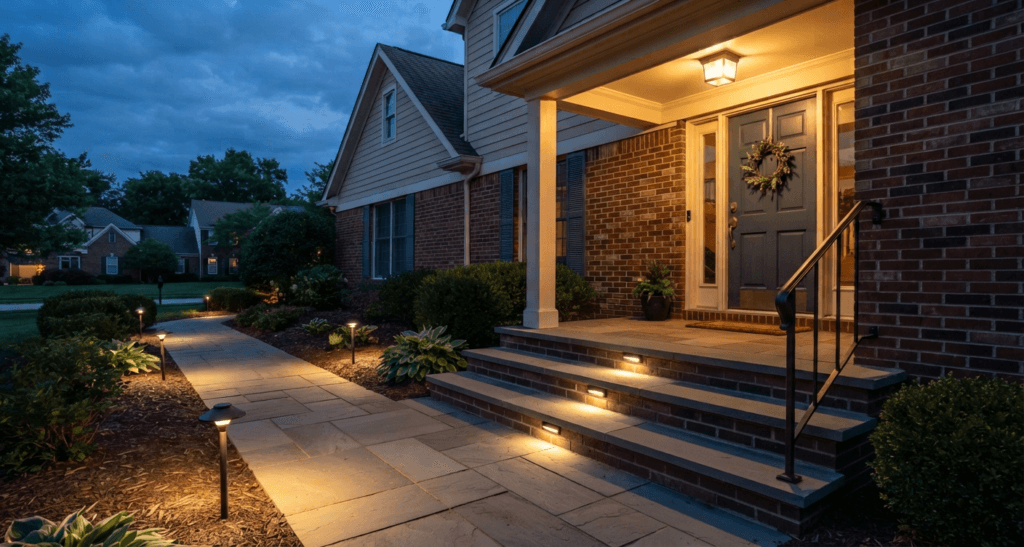
An entrance should be evaluated after dark, not inferred from daytime appearance. The person needs to see the path surface, every change in level, the landing, the door hardware, and the area used to locate keys. A bright fixture at the door may leave the walkway in shadow, while glare from an exposed bulb can make edges harder—not easier—to judge.
Useful lighting is even, correctly aimed, and available before the person enters the dark area. Fixtures can be combined: path lighting for the approach, shielded lighting for steps and landings, and a focused but non-glaring light near the lock. Motion activation can help when hands are occupied, but the detection zone and shutoff time should match the actual route. A light that comes on only after the first step has already been reached is poorly placed.
Contrast can support visibility without turning the entrance into a striped hazard. A clearly differentiated step edge, door frame, or threshold may help someone with reduced contrast sensitivity. The goal is to reveal the change, not create a visually busy pattern. Replace failed bulbs promptly, clean lenses, and trim vegetation that blocks light.
4. Exterior Steps: Consistency Matters More Than Appearance
Outdoor steps combine balance demands with weather exposure. Problems include loose or deteriorated treads, irregular riser heights, shallow footing space, rounded or difficult-to-see edges, and a top or bottom step that differs unexpectedly from the rest. Even a small inconsistency can interrupt the rhythm a person uses to climb.
Watch how the resident approaches the flight. Pausing before the first step may indicate poor visibility, uncertainty about height, fatigue, or the need to organize a cane. Turning sideways may suggest the tread feels too narrow or joint movement is limited. Reaching for siding, a post, or the doorframe usually means support is missing where the task requires it. These observations identify a usability problem; they do not diagnose its medical cause.
Repairs should restore sound, stable construction rather than cover deterioration with a cosmetic surface. Traction products must be securely attached, suitable for exterior exposure, and maintained as they age. A loose anti-slip strip can become its own trip hazard. Where a stair flight is structurally deficient, a qualified contractor should evaluate the underlying support, not merely replace the visible finish.
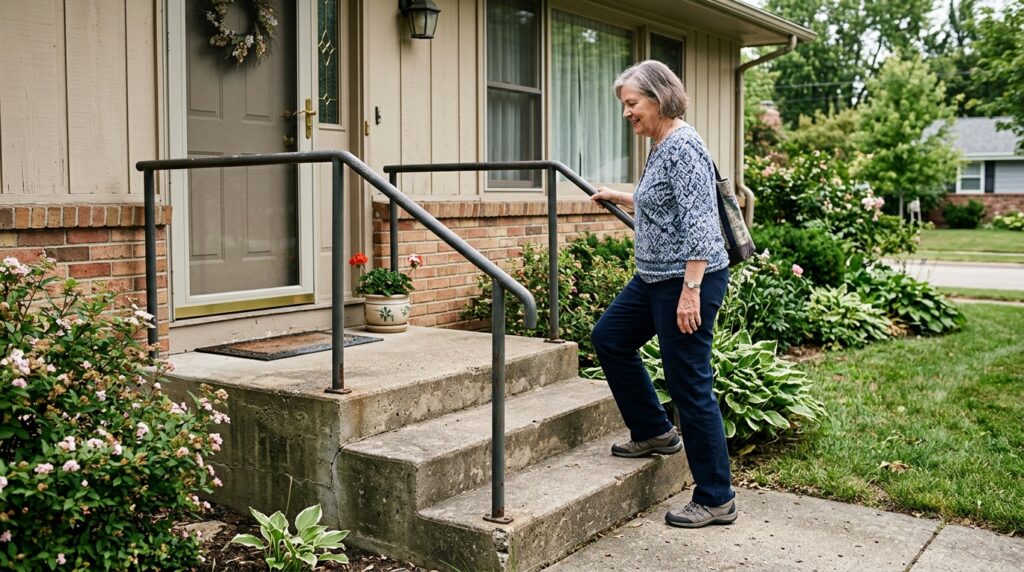
5. Handrails and Support Where the Body Needs Them
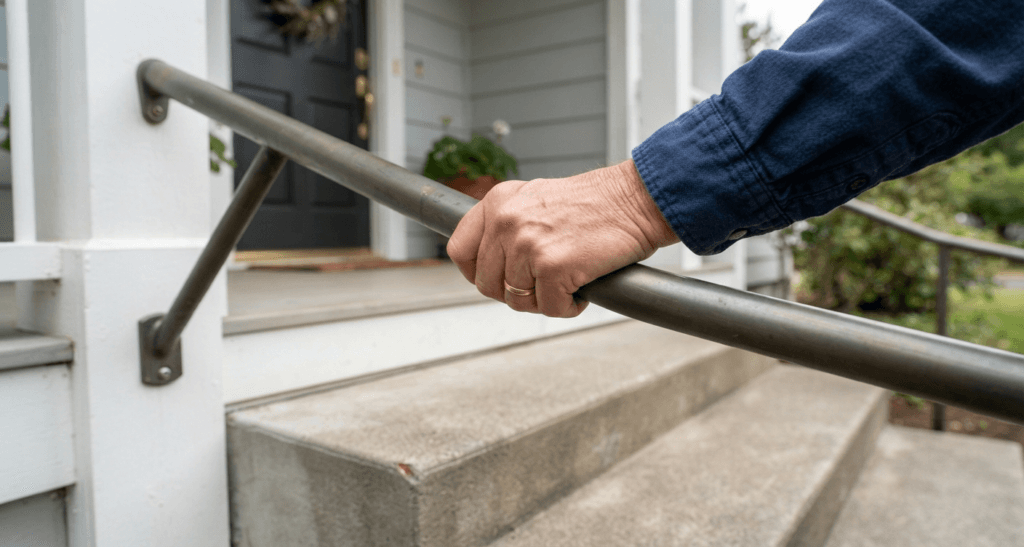
A rail can be present and still offer little practical help. It may be loose, too wide to grasp, interrupted before the first or last step, blocked by décor, or installed only on the side the resident cannot use comfortably. A guard helps prevent a fall from an open edge; a graspable handrail is intended to be held. One element does not automatically perform the other’s job.
For daily use, the rail should feel rigid under load, allow a secure continuous grip, and extend through the part of the sequence where balance changes. The first and last steps deserve particular attention because the user is transitioning between level ground and the stair rhythm. Two-sided support can be valuable for people who prefer different arms going up and down, but whether it is feasible or required depends on the stair geometry, local residential code, and project scope.
Do not rely on a decorative post, screen-door handle, planter, or furniture as improvised support. Such objects may move or place the body in a poor position. The U.S. Access Board’s stair guidance is useful for understanding continuity and graspability concepts, but its ADA standards should not be presented as a universal legal rule for every private home. Local requirements must be checked for residential work.
6. The Landing: Where Several Tasks Compete for Space
The exterior landing is more than a place to stand. It must accommodate arrival, balance recovery, a mobility aid, door operation, and sometimes a caregiver or package. A landing that seems generous when empty can become cramped when an outward-swinging storm door occupies the same space.
Observe the door-opening sequence. Can the resident remain stable while unlocking it? Is there a place to park a walker without blocking the swing? Must the person step backward toward the stairs as the door opens? Can a caregiver stand beside rather than below the resident? These questions often reveal why a technically usable door feels unsafe in practice.
The surface should be stable, well drained, and free of clutter. Check whether roof runoff lands where the person waits and whether a mat curls, slides, or reduces door clearance. A small roof or weather protection may improve usability, but it must not create drainage, head-clearance, or structural problems. Where the landing is undersized, deteriorated, or adjacent to an unprotected edge, professional evaluation may be appropriate.
7. Door Operation, Clearance, and Hardware
A door can become the hardest part of an otherwise improved route. Heavy opening force, a strong closer, sticking weather seals, a high lock, or a round knob can require grip, reach, and balance at the same moment. Lever-style hardware is often easier for people with limited hand strength, provided it operates smoothly and does not snag clothing.
Door width is only one consideration. Maneuvering space on both sides affects whether a walker or wheelchair user can approach, operate the hardware, clear the swing, and continue through. A narrow storm-door vestibule may create a two-door sequence with nowhere to pause. Changing the swing or removing a storm door can have weather, security, and code implications, so the full assembly should be considered.
Small maintenance issues deserve attention: tighten loose hardware, adjust a dragging door, improve key visibility, and confirm that smart locks or keypads remain usable during a power or battery failure. Technology can reduce the need to manipulate keys, but it should not create a new barrier for residents, caregivers, or emergency access.
8. Thresholds and Small Changes in Level
A threshold that barely registers under a shoe may stop small walker wheels or require a wheelchair user to build momentum. It may also encourage someone with low foot clearance to shuffle, catch a toe, or lift the mobility aid while balancing. The difficulty is created by the interaction between height, shape, approach space, and the user—not by height alone.
First determine whether the threshold is sound and necessary for weather protection. Loose, damaged, or poorly sealed components may need repair. A beveled transition or threshold ramp can help in suitable situations, but it must fit securely, preserve door operation, avoid creating a steep new edge, and tolerate exterior conditions. Portable products require a realistic plan for placement, storage, and inspection; a device that is rarely available when needed does not function as part of the entrance.
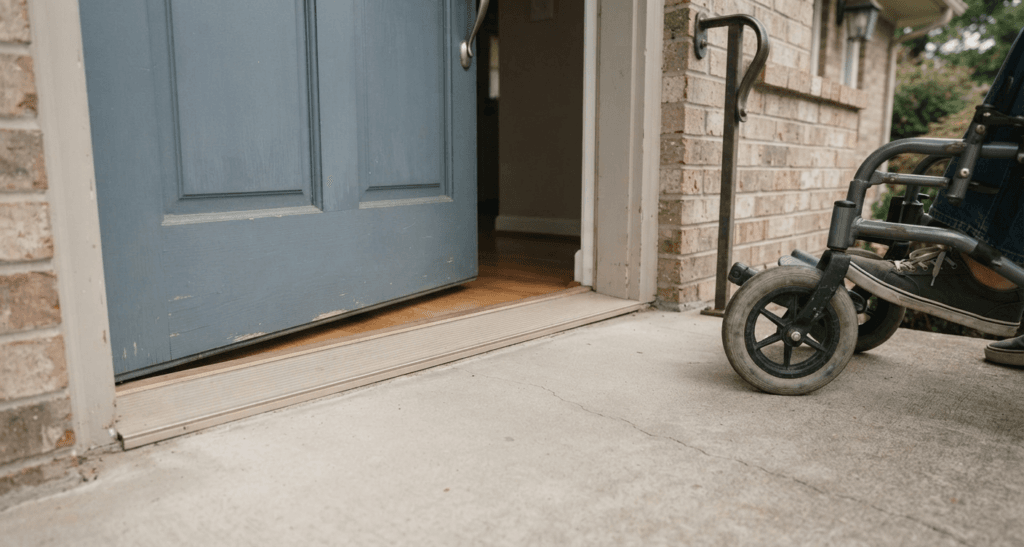
Water control matters here. Lowering or altering a threshold without addressing drainage may invite water into the home. When the transition is complicated by door structure, limited landing depth, or repeated water intrusion, a contractor familiar with accessible entrances should evaluate the assembly.
9. Wheelchair Ramps and Alternative Accessible Routes
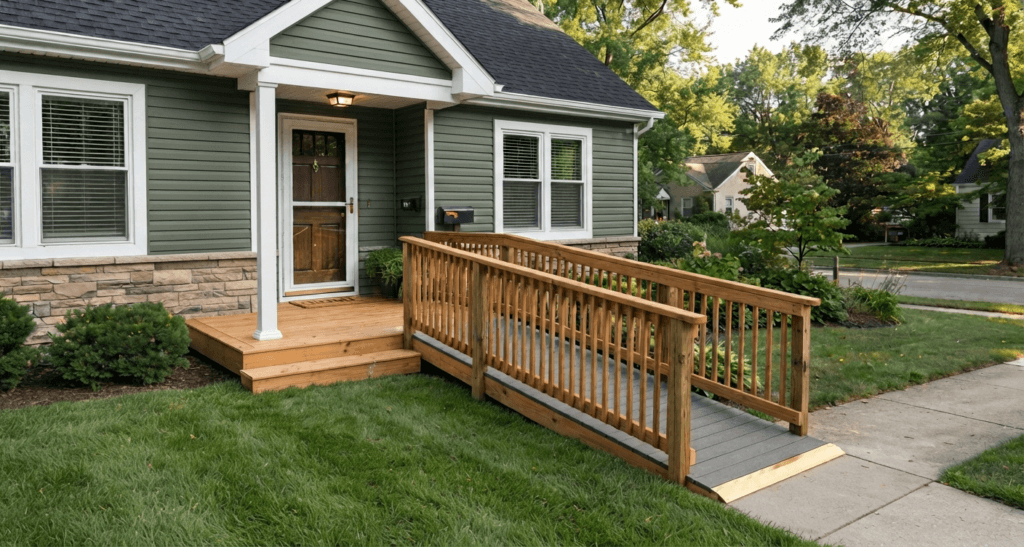
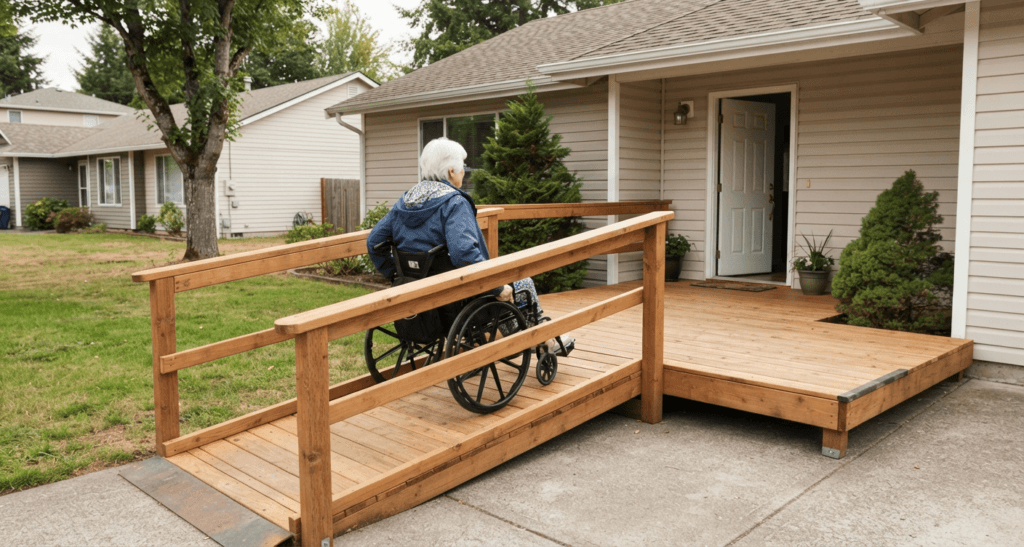
A ramp is not simply a sloped substitute for stairs. It is a route requiring adequate length, clear width, stable landings, edge protection where appropriate, handrails when needed, drainage, and room to approach and turn. The vertical rise determines how much run may be required; on many properties, available yard and landing space shape the design before the preferred material does.
The familiar 1:12 slope—one unit of rise for twelve units of run—comes from accessibility standards and is a useful planning reference. It does not mean every private residential ramp is legally governed by the ADA, nor does it establish the ideal design for every user. The U.S. Access Board’s ramp guide explains slope, landings, handrails, and edge-protection concepts in the ADA context. Residential codes, permits, site conditions, and individual needs may differ.
A straight ramp is simple to understand but can consume considerable length. Switchback or L-shaped layouts can fit a smaller footprint but require larger turning landings and careful alignment. Portable ramps may help with limited rises or temporary circumstances, yet they still need stable placement, adequate support, suitable slope, edge protection, and a user-specific evaluation. They are not automatically a safe substitute for permanent construction.
The front door is not always the most practical accessible entrance. A side, garage, or rear entry may offer a lower rise, better weather protection, or more usable space. The alternative route must still connect safely from parking and remain available during ordinary use and emergencies. Where space is severely limited, a platform lift or a different access strategy may deserve professional discussion.
10. Weather, Drainage, and Seasonal Performance
An entrance should be assessed during the home’s difficult season, not only on a dry afternoon. Rain can reveal pooling water and slick finishes. Freeze-thaw cycles can move pavers, widen cracks, and loosen fasteners. Snow may reduce clear width or hide step edges. In warmer or humid regions, shade and moisture can encourage algae or moss; intense sun can degrade some finishes and make metal hardware uncomfortable to touch.
Trace water from the roof to its final discharge point. Gutters and downspouts should not direct runoff across the walking route or onto landings. Surfaces should shed water without creating a difficult cross-slope. Wood components need inspection for softness, splitting, and failed coatings; metal rails and fasteners should be checked for corrosion and movement.
Maintenance capacity should influence material and design choices. A high-traction surface that needs specialized cleaning may not serve a household that cannot maintain it. Likewise, a ramp layout that leaves nowhere to store cleared snow can become narrower each storm. Plan who will replace bulbs, remove leaves, treat ice, clear snow, trim plants, and inspect seasonal damage.
11. How Aging-Related Changes Affect Entryway Use
Entryway difficulty often emerges from several modest changes rather than one dramatic loss of ability. Reduced leg strength can make rising onto a step harder. Limited ankle, knee, or hip movement can change how the person clears a threshold. Reduced contrast sensitivity can make two similarly colored levels blend together. Slower reaction time leaves less margin when a foot slips or a door moves unexpectedly.
Balance and support
Transitions, turns, reaching, and door operation may become more demanding even when level walking remains comfortable.
Vision and lighting
Glare, shadows, and low contrast can obscure step edges, surface changes, and hardware.
Endurance
A route may work outbound but become difficult after shopping, an appointment, or a long walk from parking.
Mobility aids
Canes need reliable placement; walkers and wheelchairs require clearance, turning space, and stable transitions.
Caregiver assistance changes space needs too. A helper may need to stand alongside the resident, manage the door, or steady a mobility aid without pulling from below. The goal is not to diagnose the person from their behavior; it is to understand how the person, task, and environment interact during real use.
12. A Practical Entryway Safety Inspection
Begin at the usual parking point and follow the complete route through the closed door. Inspect it in daylight and after dark. Revisit it when dry and, if conditions can be observed safely, after rain. Do not ask someone to repeat a movement that has caused a near-fall or feels unsafe simply to demonstrate the problem.
- Clear the view first. Remove temporary clutter so permanent surface and space problems are visible.
- Walk the route slowly. Look for movement, cracks, edges, slope, drainage, changing materials, and narrowing.
- Observe ordinary use. Where does the resident pause, reach, turn sideways, shuffle, or ask for help?
- Include the usual mobility aid. Confirm where cane tips, walker wheels, or wheelchair casters travel and whether there is room at the door.
- Test the sequence, not isolated parts. Consider carrying ordinary items, finding keys, opening each door, and crossing the threshold.
- Inspect changing conditions. Note nighttime shadows, wet traction, roof runoff, leaf buildup, snow storage, and seasonal movement.
Write down repeated difficulty rather than relying on memory. A loose rail is an obvious defect; the need to step backward whenever the storm door opens is a sequence problem. Both can matter, but they lead to different responses.
13. How to Prioritize Entryway Improvements
Do not begin with a shopping list. Begin with conditions that are unstable, damaged, poorly lit, or repeatedly difficult for the resident. Then work outward to support, traction, visibility, maneuvering, weather performance, and longer-term access.
| Condition | Typical Priority | Why It Matters | Type of Response |
|---|---|---|---|
| Loose rail, broken tread, unstable landing, or serious obstruction | Immediate inspection or repair | May fail or disrupt support during routine use | Restrict unsafe use if needed; obtain qualified repair |
| Dark route, weak contrast, loose mat, or recurring clutter | Near-term improvement | Repeatedly affects visibility or footing | Maintenance or focused usability change |
| Door sequence or threshold repeatedly causes difficulty | Near-term evaluation | Combines balance, reach, and movement demands | Hardware, transition, or layout modification |
| New walker or wheelchair use | Planning consideration with timely assessment | Changes clearance, slope, landing, and route needs | Accessibility evaluation and route comparison |
| Leaves, drainage, snow, corrosion, or plant growth | Ongoing maintenance | Performance changes with weather and time | Scheduled inspection and seasonal service |
Priority depends on severity and the resident’s abilities. An inexpensive bulb replacement may be urgent because the entrance is used nightly. A costly ramp may require planning, yet still be necessary if steps no longer provide a workable route. Cost and priority are different questions.
14. Low-Cost Adjustments vs. Structural Modifications
Some improvements are primarily maintenance or organization: removing clutter, redirecting deliveries, trimming vegetation, replacing a failed bulb, securing or removing a loose mat, improving contrast, or replacing difficult door hardware. These changes can materially improve daily use when they address the actual source of difficulty.
Other conditions cannot be solved responsibly with accessories. Uneven or deteriorated steps may require rebuilding. A rail needs sound structural support. Persistent pooling may require drainage work. A cramped landing may need enlargement or reconfiguration. Door widening, a permanent ramp, or an alternative entrance can affect structure, weatherproofing, permits, and multiple household members.
| Access Approach | Main Advantage | Important Limitation | When It May Fit |
|---|---|---|---|
| Repair steps and rails | Preserves familiar route | Does not remove level changes | Stairs remain usable with better stability and support |
| Improve threshold transition | Targets a small but disruptive barrier | Must preserve drainage and door function | Low rise with adequate landing space |
| Permanent ramp | Creates a rolling access route | Needs substantial space and durable construction | Long-term walker or wheelchair access is expected |
| Portable ramp | Flexible for selected situations | Placement, slope, support, and storage remain critical | Temporary or limited-rise use after evaluation |
| Alternative entrance | May offer lower rise or more space | Must connect safely to parking and daily routines | Front route has severe space constraints |
| Platform lift evaluation | May address large rise in limited footprint | Cost, power, weather, maintenance, and backup access | Ramp geometry is impractical |
Avoid stacking temporary fixes when a predictable larger need is emerging. Replacing hardware today may be sensible; rebuilding a small landing without allowing for an expected walker or wheelchair may mean paying twice.
Value should also be judged by what a modification restores, not only by its price. A modest hardware change may let someone operate the door independently, while a more substantial ramp, landing, or lift may restore the ability to attend appointments and family activities without a difficult transfer at the entrance. The best-value project is the one that addresses the real barrier, remains dependable, and supports the resident’s independence for a reasonable period rather than merely producing the lowest initial invoice.
15. When to Consider Professional Evaluation
Professional input is particularly useful when there have been repeated near-falls, a new mobility aid, structural deterioration, limited ramp space, complex door maneuvering, drainage uncertainty, or competing needs among household members.
- Occupational therapist: can observe how the resident performs real tasks and relate the environment to strength, balance, vision, cognition, mobility aids, and caregiver assistance. An OT familiar with home modification may help prioritize changes around the individual rather than the house alone.
- Home safety assessor or accessibility specialist: can review the complete route, document barriers, and compare modification strategies. Training and scope vary, so ask about credentials and residential experience.
- Qualified home modification contractor: can translate functional goals into feasible construction options and identify conflicts involving doors, framing, landings, drainage, and exterior materials.
- Licensed contractor or engineer: may be needed where structural support, major reconstruction, foundations, or local licensing rules are involved.
- Local building official: can clarify permits, inspections, setbacks, handrail or guard requirements, and locally adopted residential codes.
The value of a functional assessment is that it includes actual use. CDC fall-prevention materials describe home interventions in which occupational therapists assess hazards and observe tasks, reinforcing why the resident’s behavior and choices belong in the planning process. The CDC STEADI compendium summarizes evidence-based interventions, while the National Institute on Aging home safety checklist offers a useful starting point for household review.
16. Planning for Changing Needs
A good entryway plan solves today’s problem without closing off tomorrow’s options. If walker use is already becoming likely, provide enough landing and door maneuvering space where feasible. If a caregiver may assist, consider where that person can stand. Emergency responders and family visitors also need a clear, understandable route.
Durability and maintenance are part of accessibility. Choose systems the household can inspect and service. Confirm how a ramp or lift performs during power loss, snow, heavy rain, or delayed maintenance. Keep a secondary route available where practical, and avoid changes that improve one user’s access while creating an unexpected barrier for another.
Resale and appearance deserve consideration, but they are secondary to whether the resident can use the entrance reliably. Well-integrated modifications often look more intentional because drainage, proportions, approach, and materials were considered together rather than added one product at a time.
Plan for ordinary days, difficult days, and emergency use
Families sometimes test an entrance only when the resident is rested, the weather is dry, and another person is nearby. That shows whether the route can be used under favorable conditions, but it does not show whether it supports dependable daily living. Consider the return trip after a medical appointment, the evening arrival when the porch is dark, or the moment when rain makes the rail and landing wet. A person may complete the route comfortably in the morning and struggle with the same steps later because of fatigue, stiffness, pain, or reduced concentration.
Emergency access adds another layer. The primary entrance should not depend on movable furniture, a ramp that is usually stored elsewhere, or a lock system that only one family member understands. House numbers need to be visible from the street, the route should remain clear enough for responders, and gates or smart locks should have a practical backup method. If the accessible route is through a garage or side yard, family members and regular caregivers should know that route and know how to open it.
A secondary exit also deserves attention. The entrance that works best for everyday access may not be the only route needed during a power outage, equipment failure, fire, or severe weather. A platform lift, powered door opener, or electronic lock can improve independence, but the household still needs a realistic plan for what happens when the device cannot operate. That plan should match the resident’s abilities and should not rely on an improvised solution that would be difficult to use under pressure.
Account for deliveries, visitors, and caregiver assistance
Modern entrances handle more than people moving through a door. Grocery bags, mobility devices, delivered packages, pets, and an outward-swinging storm door may all compete for the same landing. Decide where parcels should be left so they do not block the travel line or force the resident to bend near a step. If the household receives frequent deliveries, a stable shelf or designated drop location away from the door swing can make the route more predictable.
Visitors may not recognize a less obvious accessible entrance. Clear, discreet wayfinding can keep guests from directing an older resident toward the more difficult route simply because it looks like the formal front door. Caregiver assistance should also be observed in the actual space. A helper standing one step below may have poor leverage and may unintentionally pull the resident off balance. Adequate landing and walkway width can allow assistance from the side, where communication and support are often easier.
These details explain why entrance planning should begin with routines rather than products. The most successful modification is one that remains clear, understandable, and available during the ordinary interruptions of home life. If a feature works only when every package is moved, every door is held open, and a second person is present, the route may still be too demanding for independent use.
17. Emergency Planning for Power Loss and Equipment Failure
An accessible entrance should continue to support a realistic exit plan when normal systems are unavailable. Platform lifts, powered door openers, electronic locks, intercoms, cameras, and motion-activated lighting can make everyday access easier, but each introduces a question: what happens if utility power fails, a battery is depleted, a motor stops, or severe weather blocks the usual route? This is especially important when a lift is the only practical way to cross a large change in level.
Start by listing every entrance feature that depends on electricity, a charged battery, wireless service, or a removable control. Check the manufacturer’s instructions for battery backup, manual lowering or release, emergency operation, inspection, and service. Make sure the people who may need to help know where the instructions, keys, release tools, and service contact information are kept. A backup feature has little value if nobody can locate or operate it during a stressful event.
| Possible Failure | Question to Resolve in Advance | Practical Planning Step |
|---|---|---|
| Utility power outage | Will the lift, door opener, entry lighting, and lock still operate? | Confirm backup capacity and operation; keep charged lighting available along the route |
| Platform lift malfunction | Is there another usable exit, and can the resident reach it? | Identify and maintain a secondary route; keep service information accessible |
| Electronic lock or keypad failure | Can the door be opened without the powered or connected system? | Maintain a tested mechanical backup that authorized helpers can access |
| Storm, snow, flooding, or debris | Could the primary or secondary route become blocked or slippery? | Assign route-clearing responsibility and avoid storing emergency equipment outdoors where it may be inaccessible |
| Resident cannot exit independently | Who will check in, how will they enter, and what information do responders need? | Create a household assistance plan that reflects the resident’s actual abilities and local emergency guidance |
Do not count an untested route as a backup
A side or garage entrance is not a meaningful alternative merely because it has a door. The resident must be able to reach it from inside, cross its threshold, operate its locks, and continue to a safe outdoor location. The exterior path should not be routinely blocked by bins, a parked vehicle, stored tools, a locked gate, or seasonal accumulation. Evaluate the route with the mobility aid normally used, without asking the resident to practice a movement that feels unsafe.
Emergency planning should preserve dignity as well as safety. The aim is not to make the resident feel watched or powerless; it is to agree in advance on the least intrusive assistance that will work. Include the resident in decisions about who may enter, who keeps a key or code, when check-ins occur, and which route is preferred. A clear plan can reduce panic and unnecessary lifting while allowing the person as much choice and control as circumstances permit.
Review the plan when mobility changes, after equipment is installed or serviced, and when household members or caregivers change. Test batteries and backup lighting according to their instructions, keep house numbers visible, and make sure emergency contacts are current. For fire evacuation and community-specific procedures, use guidance from the local fire department or emergency-management agency; the entrance plan should fit the home’s construction, the resident’s abilities, and the hazards common to the area.
18. Entryway Safety Checklist
| Area | What to Check | What Difficulty May Suggest | Possible Next Step |
|---|---|---|---|
| Walkway | Cracks, lifted edges, width, cross-slope, surface changes | Foot or mobility aid catches; route pulls sideways | Repair, regrade, widen, or choose another route |
| Drainage | Downspouts, pooling, runoff, ice locations | Traction changes after weather | Redirect water and correct drainage |
| Lighting | Path, steps, landing, lock, glare, controls | Hesitation after dark or missed edges | Improve coverage, aiming, contrast, and activation |
| Steps | Consistency, tread condition, visible edges, stability | Pausing, sideways descent, uncertain foot placement | Repair defects; evaluate geometry if difficulty persists |
| Handrails | Rigidity, grip, continuity, usable side | Reaching for walls, posts, or doorframes | Repair or install supported graspable rails |
| Landing | Size, slope, clutter, weather, door-swing conflict | Backward stepping or nowhere to place a walker | Clear, repair, protect, or reconfigure space |
| Door | Opening force, clear width, swing, closer, seals | Loss of balance while pulling or pushing | Adjust hardware or evaluate door configuration |
| Hardware | Grip, reach, key visibility, lock reliability | Prolonged standing and repeated attempts | Service or replace with easier-to-operate hardware |
| Threshold | Height, bevel, stability, drainage | Shuffling, toe catches, stopped walker wheels | Repair or evaluate a suitable transition |
| Ramp or alternative route | Slope, landings, width, turns, rails, edges, weather | Excess effort, poor control, or insufficient space | Professional route and site evaluation |
19. Frequently Asked Questions
What makes a home entrance safer for seniors?
A safer entrance combines a stable approach, visible and manageable level changes, reliable handrails, an adequate landing, workable door hardware, a low-friction threshold transition, drainage, and maintenance. The correct priorities depend on the resident’s abilities and the property.
Are handrails needed on both sides of outdoor steps?
Two-sided support can improve usability for many people, but legal requirements vary with local residential codes and project details. At minimum, any provided rail should be rigid, graspable, continuous where support is needed, and positioned on a side the resident can use.
How can front steps be made easier to see?
Use even, shielded lighting and clear contrast at meaningful level changes. Avoid glare and overly busy patterns. Evaluate the steps at night and in wet conditions, and keep fixtures, lenses, and contrasting edges maintained.
When can a threshold ramp help?
It may help when a small, stable level change interferes with a walker or wheelchair. The ramp must fit securely, offer a manageable transition, preserve door operation and drainage, and suit the user. Complex or exterior thresholds may require professional evaluation.
How long does a wheelchair ramp need to be?
Length depends primarily on vertical rise and the selected slope, plus landings and turns. A 1:12 slope is a common accessibility planning reference, meaning 12 inches of run per inch of rise, but site conditions, residential rules, and individual needs can call for a different design.
Is the front entrance always the best accessible route?
No. A garage, side, or rear entrance may provide a lower rise, more space, or better weather protection. The route from parking must still be stable, practical, available during daily use, and suitable for emergency access.
Do residential wheelchair ramps need permits?
Permit, zoning, setback, guard, and construction requirements vary by jurisdiction and project. Contact the local building department before permanent work and ask the contractor to identify the applicable residential requirements.
When should an occupational therapist assess the entrance?
Consider an OT when the resident has repeated difficulty, near-falls, changing vision or mobility, a new mobility aid, caregiver-assistance needs, or uncertainty about which modification supports real daily tasks.
How often should an outdoor entryway be inspected?
Inspect routinely and after events that can change conditions, such as storms, freezing weather, construction, or a new mobility need. Lighting, loose rails, drainage, vegetation, mats, fasteners, and surface movement deserve seasonal attention.
What should families plan for if an entrance lift loses power?
Confirm the lift’s approved backup and emergency operating procedures, keep the instructions and service contact accessible, and identify a secondary exit the resident can actually reach and use. Do not improvise manual lifting or use equipment in a way the manufacturer does not authorize. The plan should reflect the resident’s abilities and local emergency guidance.
20. A Safer Entrance Begins With the Complete Route
The strongest entryway plan follows the resident’s real trip from parking to the interior floor. It addresses unstable or damaged conditions first, then improves support, visibility, traction, and maneuvering. If mobility aids change the space requirements, compare repair, modification, and alternative routes before committing to a product.
Evaluate the entrance in the conditions that make it hardest to use—after dark, during wet weather, while carrying ordinary items, and with the usual mobility aid. That practical evidence helps families distinguish a maintenance problem from a structural repair, an accessibility modification, or a larger planning decision.
Ultimately, the measure of a successful entrance is not simply that it looks safer. It is that the resident can use it with greater confidence, choice, and independence on ordinary days, while the household has a workable backup plan for the days when weather, power, or equipment does not cooperate. That combination supports both physical safety and the dignity of remaining connected to life beyond the front door.
Sources
This content is for general educational purposes only and does not replace a professional home safety assessment, medical advice, or licensed contractor evaluation.
Latest Entryway Safety Articles
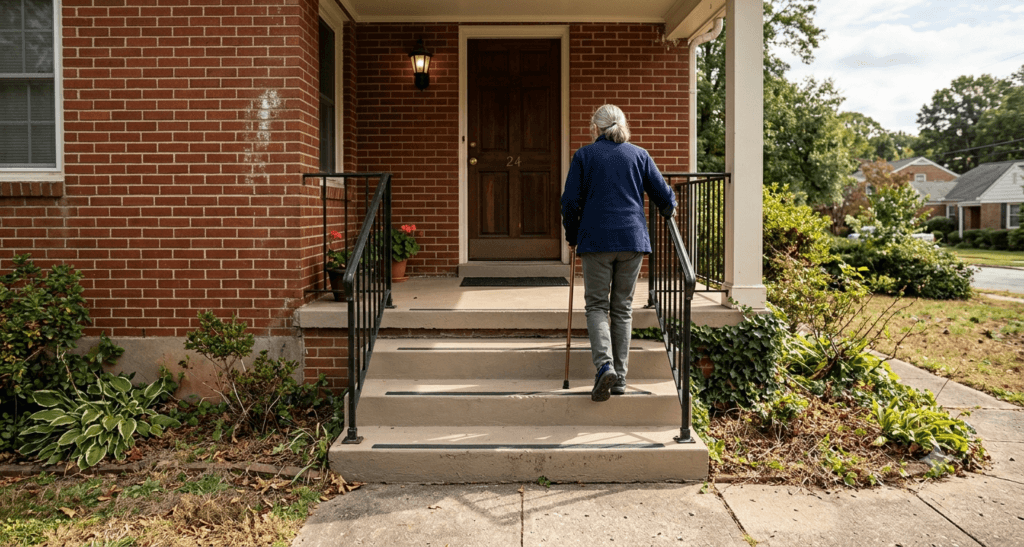
How to Make a Home Entrance Safer for Older Adults
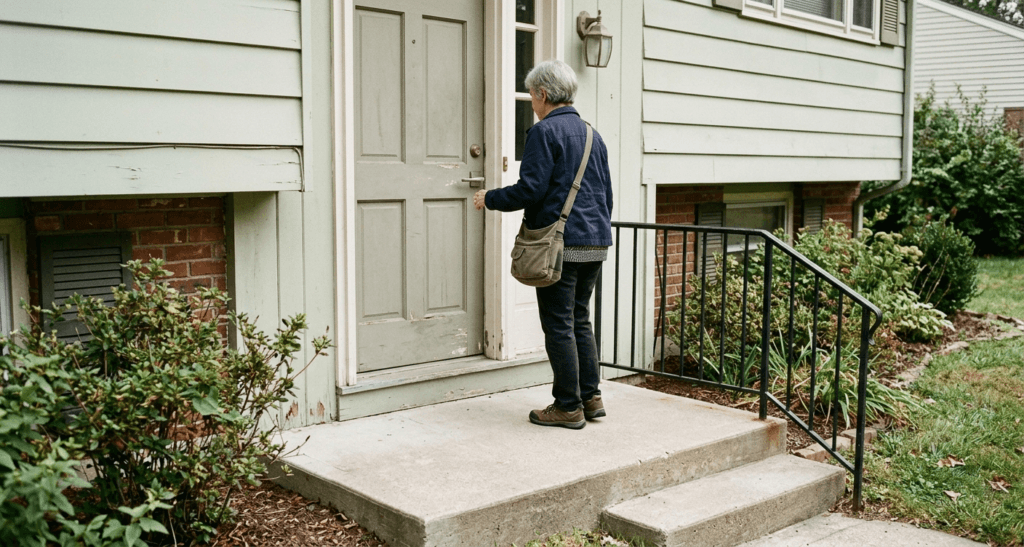
Front Door Safety for Older Adults: Locks, Handles, Thresholds, and Visibility
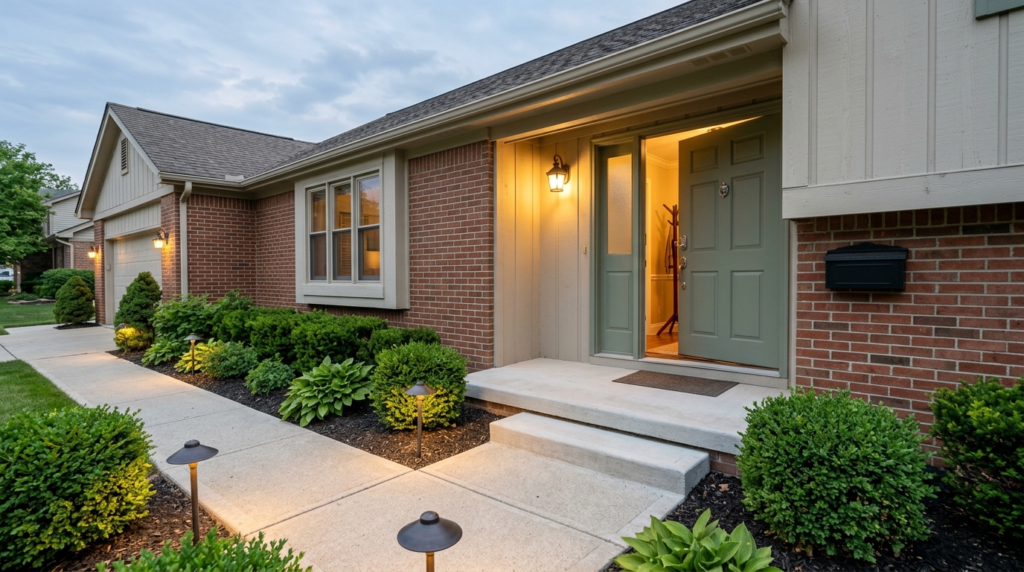
Entryway Lighting for Aging in Place: Brightness, Placement, and Motion Sensors
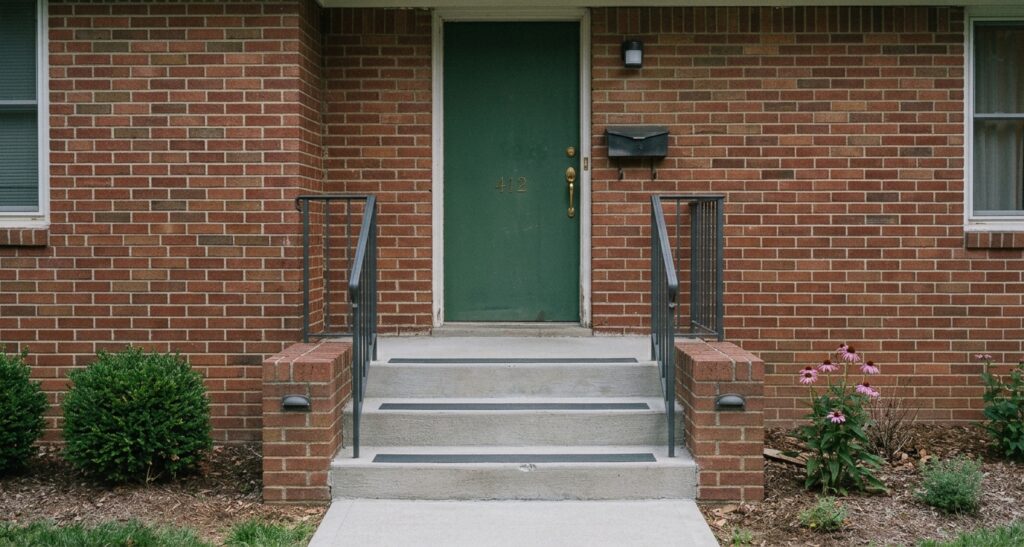
How to Make Outdoor Steps Safer for Older Adults
Outdoor Handrails for Older Adults: Height, Grip, Placement, and Installation