
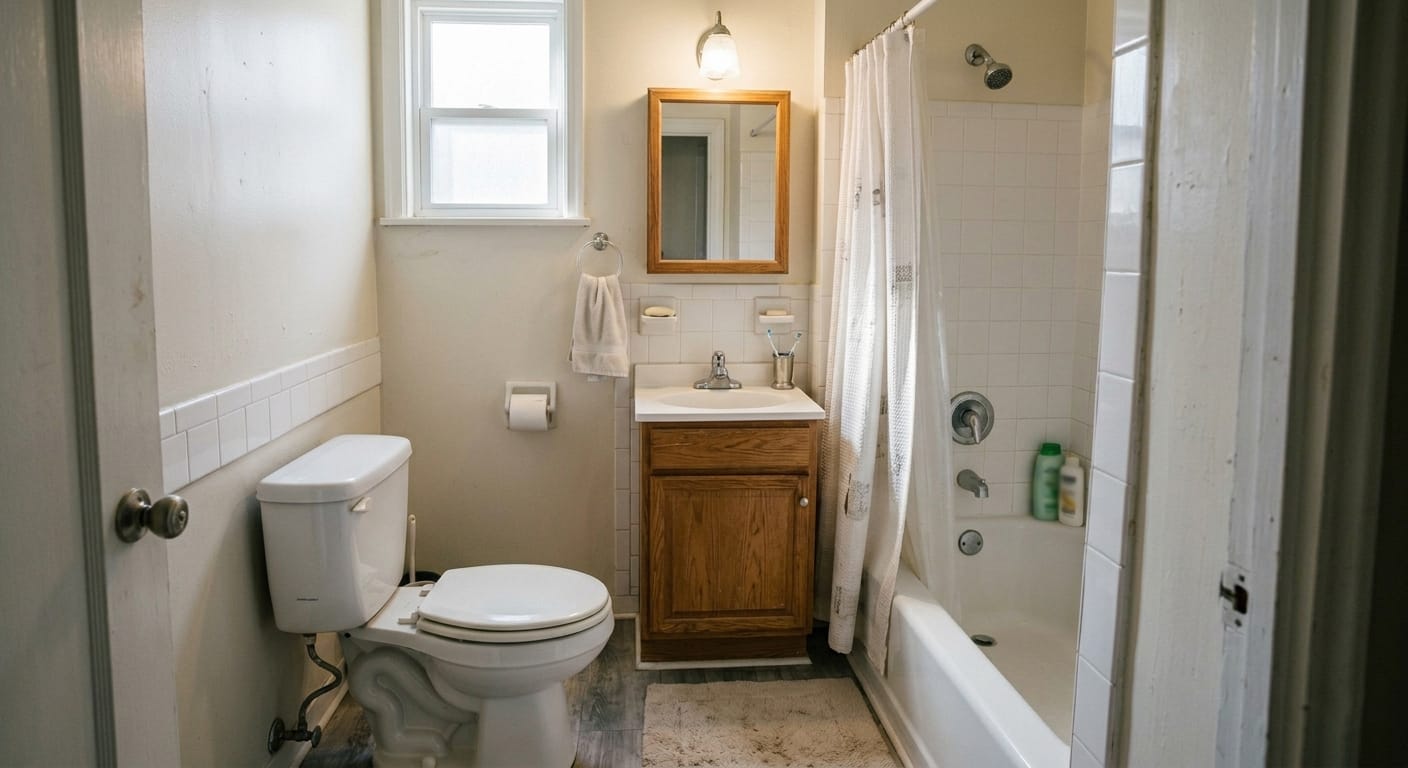
A small bathroom can look normal and still create safety problems for an older adult. The risk often comes from limited turning space, tight toilet positioning, poor support placement, and difficult shower entry. In narrow bathrooms, everyday movements like stepping, turning, sitting, standing, and reaching can become less stable. Small changes can improve safety, but they should match the person’s real movement needs and the bathroom layout.
Introduction
A small bathroom often feels manageable until movement becomes restricted.
In many homes, the bathroom is already tight before any safety equipment is added. The sink may sit close to the toilet. The shower door may open into the same space where someone needs to stand. A towel rack may be the nearest thing to hold, even though it was never designed for body weight.
This is often where risk actually begins.
The problem is not only the size of the bathroom. It is how that small space affects movement. An older adult may need to turn slowly, pause before sitting, step carefully out of the shower, or reach for support while the floor is wet. In a larger room, there may be space to adjust. In a small bathroom, there is less room for mistakes.
Risk in tight spaces is often invisible because the bathroom still “works.” The toilet flushes. The shower runs. The sink is usable. But function is not the same as safety.
Plan Your Bathroom Project
Organize bathroom project priorities and questions before comparing written proposals.
Table of Contents
- Early Signs a Small Bathroom Is Becoming Unsafe
- What Actually Causes Risk in Small Bathrooms?
- Lack of Turning Space
- Poor Support Placement
- Unsafe Shower Entry
- Tight Toilet Positioning
- Floor Congestion
- What These Layout Problems Usually Mean
- Practical Adjustments That Can Improve Safety Without Major Renovation
- Small Bathroom Safety Table
- Cost vs Impact: What to Prioritize First
- When a Small Bathroom May Need Structural Modification
- When to Consider Professional Evaluation
- FAQ
- Conclusion
Early Signs a Small Bathroom Is Becoming Unsafe
Small bathroom risk usually shows up in small behaviors before it becomes obvious.
A family member may notice that the person bumps into the vanity when turning. They may hold the sink when standing up from the toilet. They may hesitate before stepping out of the shower. They may avoid closing the bathroom door because the room feels too tight.
This is usually overlooked.
Other early signs include:
- using the towel bar for balance
- stepping sideways out of the shower
- pausing before sitting or standing
- keeping one hand on the wall while moving
- avoiding the bathroom at night
- bumping into fixtures
- shuffling instead of walking normally
- moving bath mats, bins, or storage baskets with the foot
- asking someone to stay nearby during bathing
These signs do not always mean a major renovation is needed. But they do suggest that the bathroom should be looked at more carefully.
Even if nothing has happened yet, the risk is already increasing.
What Actually Causes Risk in Small Bathrooms?
Small bathrooms become risky when limited space, body movement, and fixture placement start working against the person.
In narrow bathrooms, a person may not have enough space to turn fully before sitting. They may need to step around the toilet to reach the shower. They may have to exit the shower directly onto a small floor area between the toilet and sink. These are not dramatic problems, but they matter.
This is not a minor detail.
Bathroom movement is different from walking through a hallway. It includes transfers, wet surfaces, turning, reaching, and balance correction. For many older adults, these are the exact moments when stability becomes harder to maintain.
The main risk factors in a small bathroom usually include:
- limited turning space
- poor support placement
- unsafe shower or tub entry
- tight toilet positioning
- floor congestion
- poor lighting
- slippery surfaces
- awkward storage placement
In older apartments and older homes, these issues are common because the bathroom was not designed around aging-in-place needs.
Lack of Turning Space
What it looks like
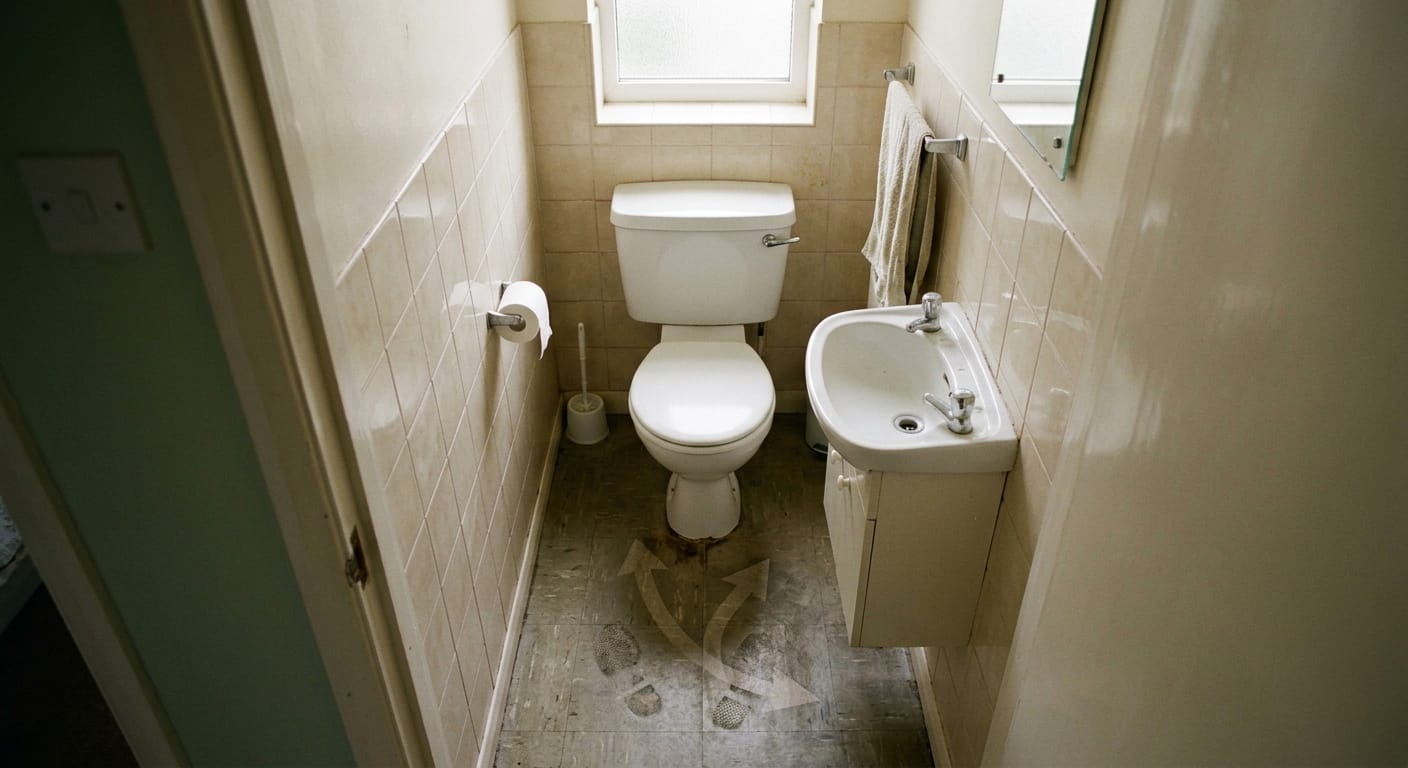
The person has to turn in place between the toilet, sink, shower, and door. Their shoulders may brush against the wall. Their feet may cross awkwardly. They may back out of the bathroom instead of turning around.
In tight layouts, even a laundry basket or trash bin can make turning more difficult.
Why it matters
Turning requires balance, foot clearance, and body control. It is harder than walking straight. When an older adult has limited space to turn, they may twist the body, take smaller steps, or grab nearby surfaces.
This is often where small bathrooms become more dangerous than they appear.
If the person is using the sink, wall, or door frame to turn, the layout is no longer supporting natural movement.
What it indicates
Poor turning space may indicate that the bathroom needs a clearer movement path. It may also show that support points are missing in the places where the person actually needs them.
The issue is not always the bathroom size alone. Sometimes the layout is made worse by floor storage, rugs, door swing, or misplaced equipment.
Poor Support Placement
What it looks like
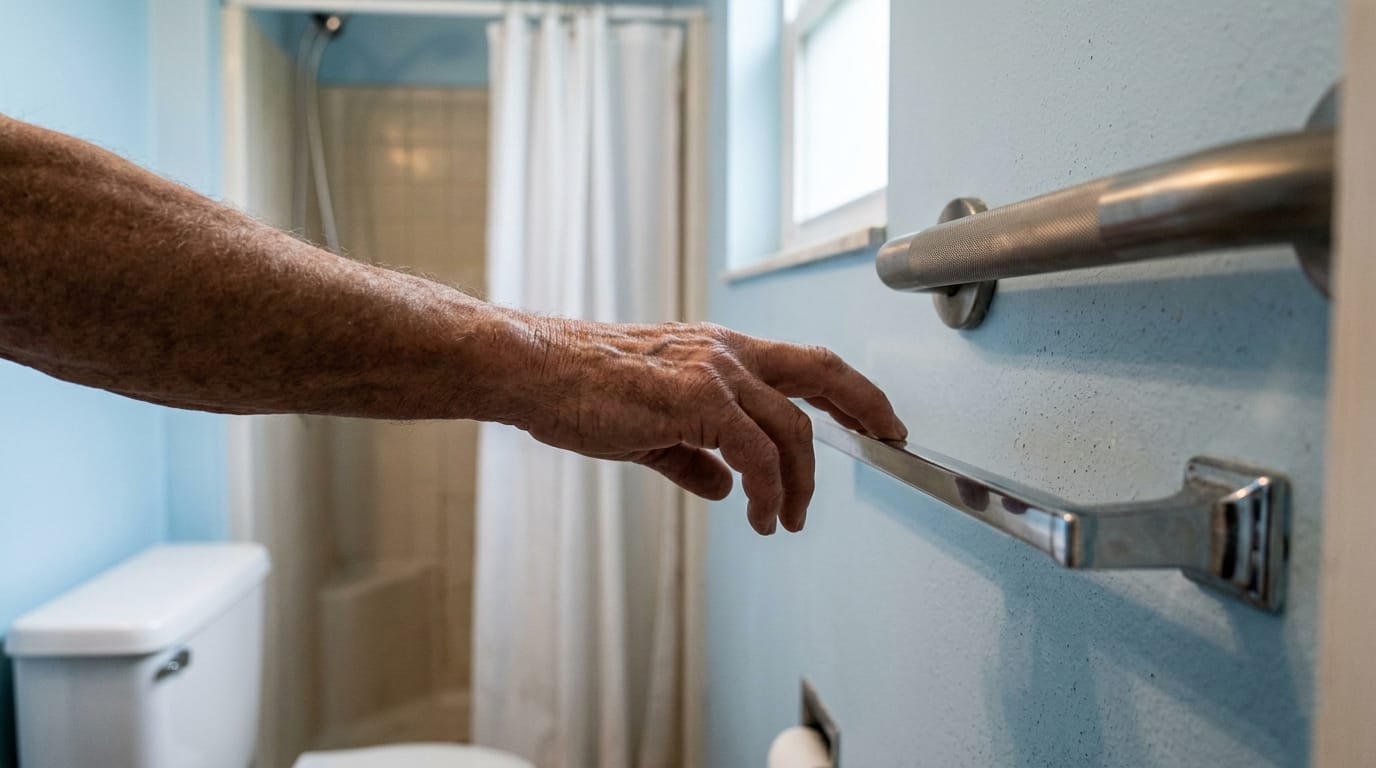
The person reaches for whatever is closest: a towel rack, sink edge, shower door, toilet paper holder, or door frame.
This is common in small bathrooms because the nearest object feels like the easiest support.
Why it matters
Not every surface is safe to hold. A towel bar may loosen. A shower door may move. A sink edge may be wet. These surfaces can give a false sense of support.
Support must match the movement.
A grab bar across the room does not help much if the risky moment happens while stepping out of the shower. A toilet safety frame may help one person, but may make the space tighter for another. Placement matters more than simply adding equipment.
What it indicates
If someone is holding unstable surfaces, the bathroom likely needs better support at key movement points.
This may include:
- near the toilet
- at the shower entrance
- inside the shower
- near the tub edge
- along the path where turning happens
Poor support placement is one of the most correctable problems in a small bathroom, but it should be evaluated carefully.
If support is being used in the wrong place, the bathroom layout may need a closer look. See safe bathroom grab bar placement →
Unsafe Shower Entry
What it looks like
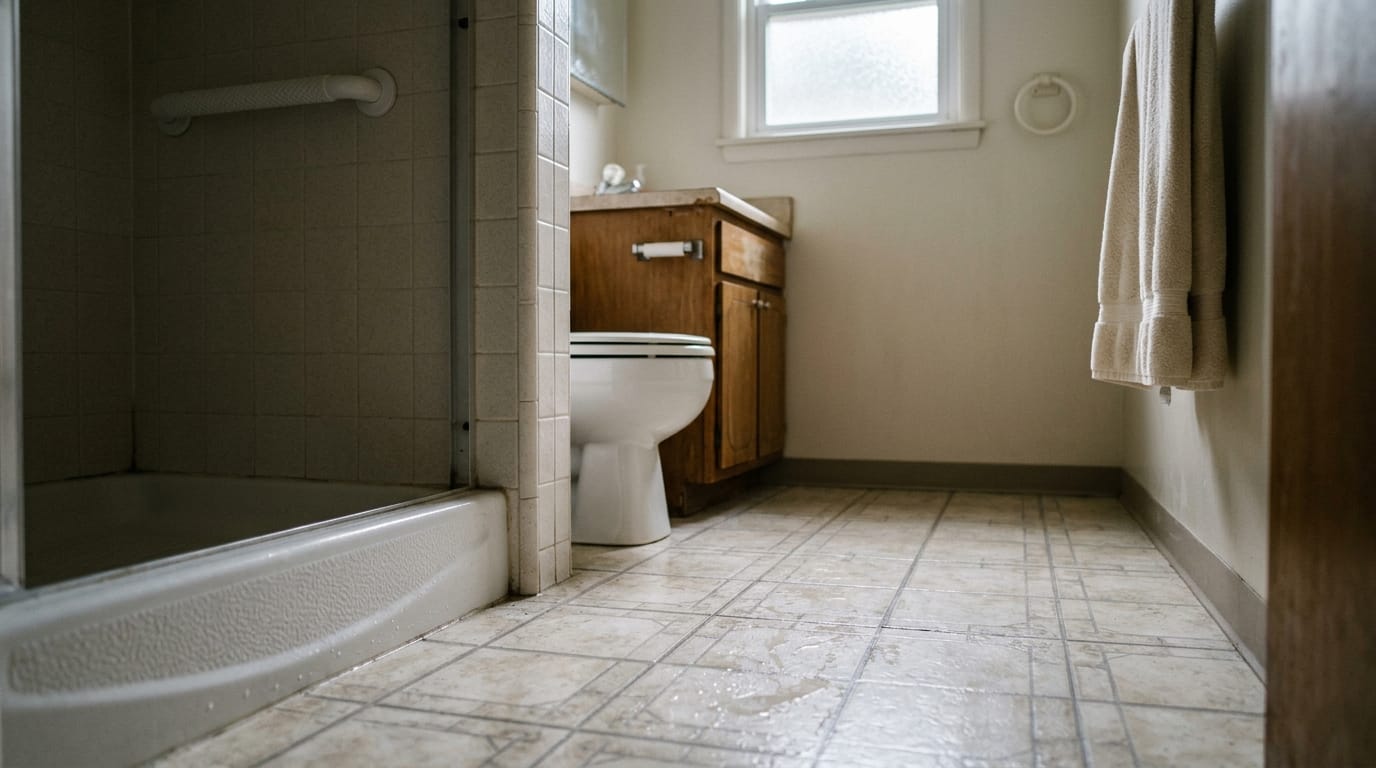
The person steps over a tub wall, raised curb, or shower threshold. They may step out onto a small floor area. They may need to turn immediately after exiting because the toilet or sink is in the way.
In narrow bathrooms, the shower exit zone is often too small.
Why it matters
Shower entry and exit combine several risk factors at once: water, stepping, balance, limited space, and sometimes poor visibility. The person may be barefoot. The floor may be wet. The movement may require lifting one foot while the other foot is on a slippery surface.
At this point, the setup may warrant a closer safety assessment.
This does not mean every small shower needs to be replaced. But it does mean the shower entry deserves priority attention.
What it indicates
An unsafe shower entry may indicate the need for:
- a non-slip shower surface
- a properly placed grab bar
- a stable shower chair
- a handheld showerhead
- a clearer exit area
- better lighting
- removal of loose rugs near the shower
If the person is already hesitating before stepping in or out, this should be addressed early.
Tight Toilet Positioning
What it looks like
The toilet may sit too close to the wall, vanity, tub, or door. The person may not be able to place both feet comfortably before standing. They may twist their body to sit down or push off the sink to rise.
This is very common in small bathrooms.
Why it matters
Toilet transfers require controlled lowering and rising. The person needs stable foot placement, enough knee room, and support within reach. When the toilet is boxed in by fixtures, the movement becomes less natural.
This is usually overlooked because the toilet itself may seem fine.
But the real issue is not only toilet height. It is whether the person can approach, turn, sit, and stand without awkward movement.
What it indicates
Tight toilet positioning may suggest the need for:
- a grab bar beside or behind the toilet
- a toilet safety frame
- a comfort-height toilet, depending on the person
- removal of nearby obstacles
- better lighting around the toilet area
However, adding bulky equipment in a small bathroom can sometimes make movement harder. This should be evaluated in context.
Floor Congestion
What it looks like
The bathroom floor may contain a scale, trash bin, laundry basket, cleaning products, extra toilet paper, bath mats, or storage containers.
In a larger bathroom, these may be minor inconveniences. In a small bathroom, they can narrow the only walking path.
Why it matters
Small bathrooms have very little recovery space. If a foot catches on a mat or bumps into a basket, there may not be enough room to regain balance.
This is often the most overlooked fix.
Floor congestion can also force sideways stepping, which may be harder for some older adults than walking forward.
What it indicates
A cluttered bathroom floor usually means the space needs simplification before adding more products.
The first safety improvement may be removing things, not buying things.
What These Layout Problems Usually Mean
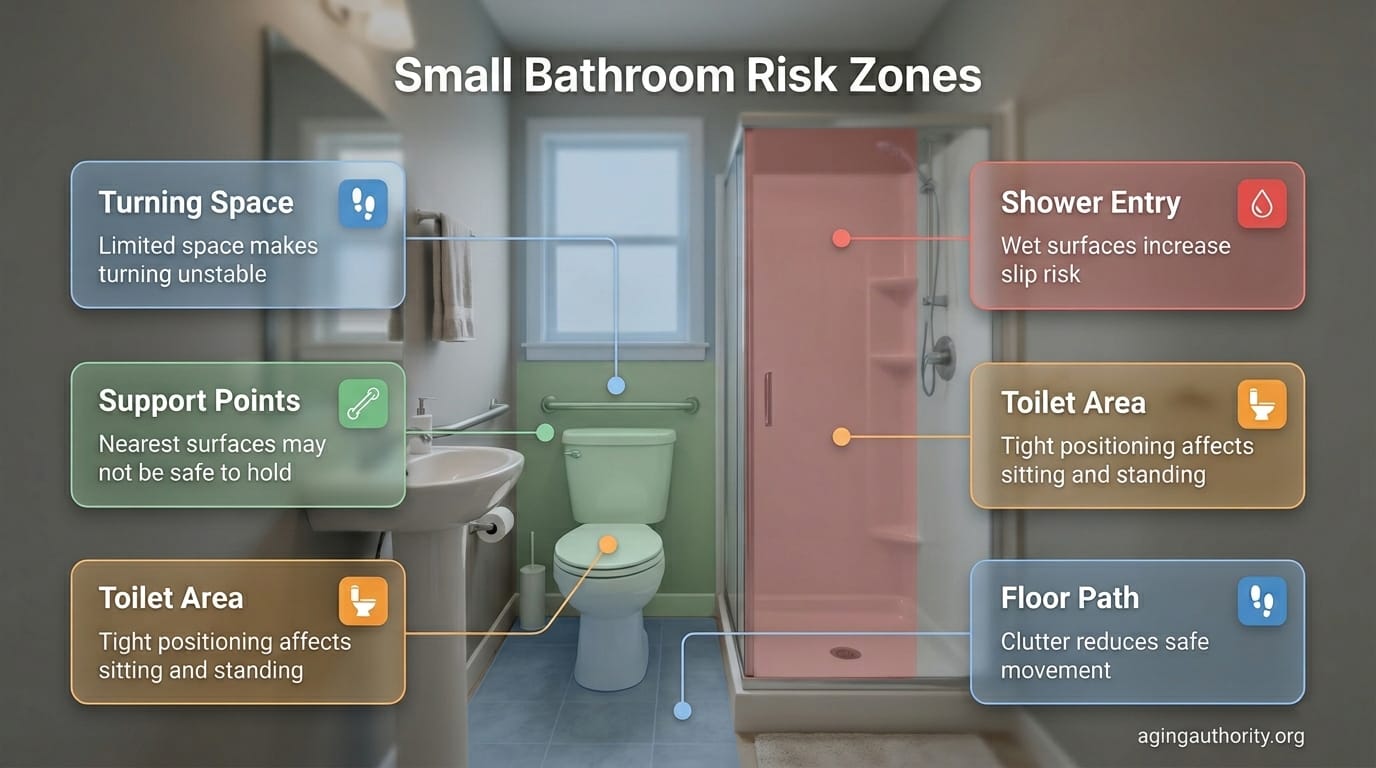
When several of these problems appear together, the bathroom may no longer be supporting safe daily movement.
A tight bathroom can still look clean and organized. It can still look “normal.” But if the person has to twist, reach, pause, shuffle, or hold unstable surfaces, the layout is creating strain.
The question is not only, “Can they use the bathroom?”
A better question is, “Can they use it without compensating?”
If the answer is no, the bathroom needs attention.
In many homes, risk increases gradually. First, the person starts holding the sink. Then they slow down at the shower. Then they avoid bathing when tired. Then family members notice they are less confident in the room.
That pattern matters.
Practical Adjustments That Can Improve Safety Without Major Renovation
A small bathroom does not always need a full remodel to become safer. Many useful changes are targeted, practical, and relatively simple.
The key is to improve the way the person moves through the room.
1. Clear the Floor First
This should be addressed first.
Remove loose rugs, laundry baskets, scales, bins, and floor storage from the main movement path. Keep the area around the toilet, sink, and shower entrance as open as possible.
This may sound basic, but in a small bathroom it can have a high impact.
The goal is not to make the room empty. The goal is to protect the places where the person actually steps.
2. Improve Support Points
Add support where movement happens, not just where there is empty wall space.
Useful support zones may include:
- beside the toilet
- near the shower entrance
- inside the shower
- near the tub edge
- close to the area where the person turns
Grab bars should be properly installed and anchored. Suction grab bars may seem convenient, but they may not provide reliable support for weight-bearing use.
This should not be guessed.
3. Make Shower Entry Easier
If the shower or tub entry is difficult, focus on making that movement more stable.
Possible improvements may include:
- non-slip strips or surface treatment
- a stable shower chair
- a handheld showerhead
- a grab bar at the entry point
- keeping towels within easy reach
- clearing the floor outside the shower
- improving drainage and drying routines
This has the highest impact in many small bathrooms because shower entry combines wet surfaces and stepping.
4. Reposition Items to Reduce Reaching
In tight layouts, reaching can create instability. Toiletries, towels, soap, toilet paper, and clothing should be placed within comfortable reach.
The person should not need to twist across the sink, reach behind the toilet, or step out of the shower to grab a towel.
This is a small detail, but it changes real use.
5. Improve Lighting
Small bathrooms often have shadows near the toilet, tub edge, or floor. Poor lighting can make water, thresholds, and obstacles harder to see.
Better lighting may include:
- brighter overhead lighting
- night lights
- motion-sensor lights
- improved lighting near the shower or toilet
- reducing glare from reflective surfaces
Lighting is especially important for nighttime bathroom use.
6. Review Bath Mats Carefully
Not all bath mats are helpful. A loose or thick mat can create a trip edge. In a small bathroom, that edge may sit exactly where the person needs to turn or step out of the shower.
If a mat is used, it should be low-profile, secure, and placed carefully.
This is not a decorative decision. It is a movement decision.
7. Avoid Adding Bulky Equipment Without Checking Space
Some safety products can improve support, but they can also make a small bathroom harder to move through.
For example, a large shower chair may crowd the shower. A wide toilet frame may block foot placement. A raised toilet seat may feel unstable for someone who needs side support.
Equipment should fit the person and the room.
Small Bathroom Safety Table
| Problem | What It Indicates | Safer Adjustment |
|---|---|---|
| Difficulty turning near the sink or toilet | The layout may be forcing awkward movement | Clear the floor, remove obstacles, and create a simpler turning path |
| Holding the towel bar or sink | Stable support is missing where movement happens | Add properly installed grab bars or support devices in the correct locations |
| Hesitation before shower entry or exit | Stepping, moisture, and tight landing space may be creating risk | Improve non-slip surface, add shower support, and clear the exit zone |
| Toilet feels hard to use safely | The person may not have enough support or space for transfers | Consider grab bars, toilet safety frame, or toilet height adjustment |
| Bath mats or baskets narrow the floor | The walking path is too congested | Remove loose items and keep the movement zone open |
| Reaching across the room for towels or toiletries | Storage placement is causing unstable movement | Move daily-use items within easy reach |
| Poor nighttime visibility | Edges, water, and obstacles may be harder to see | Add night lighting or motion-sensor lighting |
| Equipment makes the room tighter | The safety product may not match the layout | Reassess size, placement, and whether a different solution is needed |
Cost vs Impact: What to Prioritize First
The most expensive change is not always the most useful first step.
In a small bathroom, priority should usually follow movement risk:
- Clear the floor and remove trip hazards.
- Improve shower entry and exit safety.
- Add stable support where transfers happen.
- Improve lighting, especially for nighttime use.
- Reposition towels, toiletries, and storage.
- Evaluate toilet height and transfer support.
- Consider structural changes only if smaller adjustments are not enough.
This order is practical because it starts with the areas most likely to affect daily movement.
In many homes, the first improvements are simple. But if the bathroom remains difficult to use after those changes, the problem may be deeper than clutter or missing grab bars.
When a Small Bathroom May Need Structural Modification
Some small bathrooms cannot be made fully practical through accessories alone.
Structural modification may need to be considered when:
- the person cannot safely step over the tub wall
- there is not enough room for a walker
- the toilet is too tightly boxed in
- a caregiver cannot assist safely
- grab bars cannot be installed securely
- the shower entry remains difficult even with support
- the door swing blocks movement
- the bathroom layout forces twisting every day
This does not always mean a full luxury renovation. Sometimes it means changing the shower entry, widening the doorway, replacing a tub with a low-threshold shower, or reinforcing walls for proper support.
But these decisions should be made carefully.
When to Consider Professional Evaluation
Professional evaluation should be considered when bathroom movement already looks unstable or when the layout is too tight to judge safely.
This may include an occupational therapist, certified aging-in-place specialist, home safety professional, or licensed contractor depending on the situation.
Consider professional evaluation if:
- the person has fallen or nearly fallen in the bathroom
- they avoid showering because the room feels unsafe
- they need help sitting, standing, or bathing
- they use a walker but the bathroom does not allow enough space
- the shower or tub entry requires a high step
- the toilet transfer looks difficult
- grab bars need to be installed but wall structure is uncertain
- several quick fixes have been added but the person still moves awkwardly
- a caregiver cannot assist without blocking the space
Professional evaluation is especially important when the issue is not one missing item but the whole layout.
That is the part families often miss.
FAQ
How can you make a small bathroom safer for seniors without remodeling?
Start by clearing the floor, removing loose rugs, improving lighting, placing daily-use items within easy reach, and adding properly installed support where movement actually happens. In a small bathroom, the first safety improvement is often simplifying the movement path before adding more equipment.
What is the biggest safety risk in a small bathroom?
The biggest risk is usually not one single item. It is the combination of tight turning space, wet surfaces, poor support placement, and difficult shower or toilet transfers. These factors can overlap and make ordinary movements less stable.
Are grab bars enough to make a small bathroom safe?
Grab bars can help, but only if they are placed where the person actually needs support. A grab bar across the room may not help during shower exit or toilet transfer. Placement, installation, and the person’s movement pattern all matter.
Should seniors use bath mats in a small bathroom?
Bath mats should be reviewed carefully. Loose, thick, or curled mats can create trip edges, especially where a person turns or steps out of the shower. If a mat is used, it should be low-profile, secure, and placed outside the main movement path.
When does a small bathroom need professional evaluation?
Professional evaluation should be considered if the person has fallen or nearly fallen, avoids showering, struggles with toilet transfers, uses a walker in a tight space, or still moves awkwardly after basic safety changes. A professional can judge whether the issue is equipment, layout, or structural design.
Conclusion
Making a small bathroom safer for seniors is not only about adding products. It is about understanding how the person actually moves in the room.
A narrow bathroom can increase risk through tight turning space, poor support placement, difficult shower entry, tight toilet positioning, and floor congestion. These problems often appear gradually, through hesitation, reaching, bumping, or avoiding certain movements.
The best first step is usually to simplify the space. Clear the floor. Improve support. Make shower entry easier. Place essential items within reach. Improve lighting. Then evaluate whether the person still has enough space to move safely.
Small changes can improve safety, but they should match the real layout and the person’s needs.
Plan Your Bathroom Project
Organize bathroom project priorities and questions before comparing written proposals.
Disclaimer: This content is for general educational purposes only and does not replace a professional home safety assessment, medical advice, or licensed contractor evaluation.
Published by AgingAuthority
This content provides general planning information; a qualified professional can assess a specific bathroom. Learn more about our editorial process.