
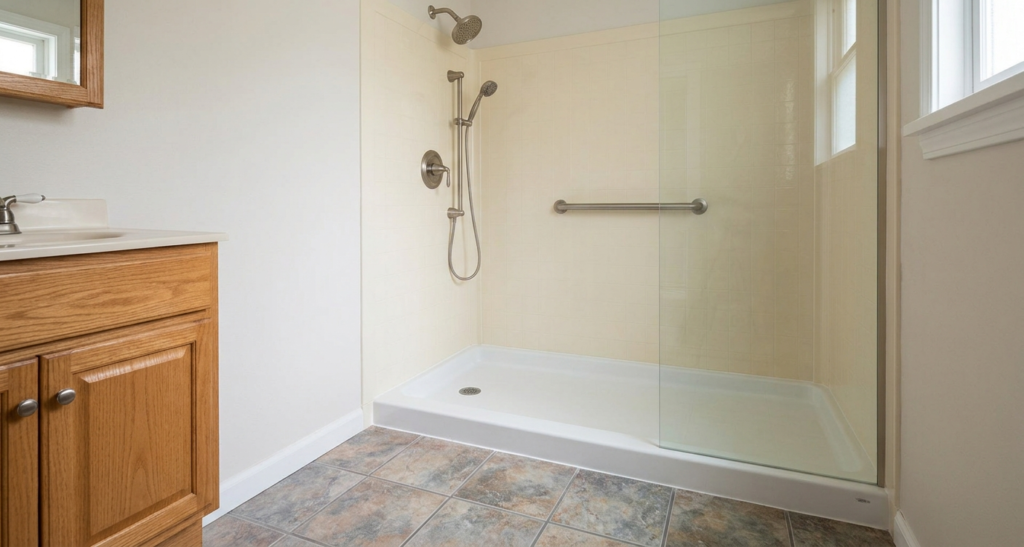
How Much Does It Cost to Replace a Tub With a Low-Threshold Shower?
Executive Summary
Broad installed conversion reference$2,000–$12,000U.S. dollars · General tub-to-shower guidance, not a low-threshold-specific quote
The cost depends on the complete replacement scope, not just the height of the new shower entrance. HomeGuide’s general conversion benchmark is a starting reference; your selected base, walls, plumbing, enclosure, and restoration determine the actual proposal.
A low-threshold shower still has a raised entrance. If you require a flush or roll-in entry, make that a separate design requirement before comparing prices.
Cost reference: HomeGuide, July 30, 2025; checked October 31, 2026.
Replacing a bathtub can be a focused shower project when the rest of the bathroom still works. The useful comparison is the price of a finished shower with a specified entrance, clear installation boundaries, and no unresolved assumptions about what is included.
For the wider room budget and the relationship between bathing-area work and other upgrades, see our bathroom modifications for aging in place guide.
1What Is a Realistic Budget for Replacing the Tub?
Use $2,000 to $12,000 as a broad U.S. tub-to-shower conversion reference, then narrow the scope with local quotes. HomeGuide publishes that range for conversions generally, not specifically for every low-threshold installation. Its guide lists prefab conversions at $1,000 to $8,000 and tiled conversions at $3,500 to $15,000. The page is dated July 30, 2025 and says its conversion data reflects 81 member-reported projects. These are published benchmarks checked October 31, 2026, not newly collected 2026 quotes. Source: HomeGuide.
For a low-threshold shower, the next question is which base and completed entry height that budget buys. A broad conversion estimate cannot establish that the proposed entrance will meet your requirements.
A focused replacement keeps the decision manageable: remove the bathtub, install the selected shower base and wall system, provide the agreed fixtures and enclosure, and restore the affected area. Moving the shower, changing the room layout, or renovating the rest of the bathroom creates a different project.
2How Do Published Conversion Prices Compare?
| Reference | Published cost | Scope and limits |
|---|---|---|
| HomeGuide: general conversion | $2,000–$12,000 | Broad tub-to-shower guidance; not a low-threshold-only dataset. |
| HomeGuide: prefab conversion | $1,000–$8,000 | Installed prefab benchmark; confirm selected base, walls, fixtures, and exclusions. |
| HomeGuide: tiled conversion | $3,500–$15,000 | Tiled shower replacement; actual scope and entry design still require assessment. |
| The Home Depot: service cost guide | $12,500–$18,000 headline; $8,000–$15,000 in body text | The same page shows differing figures. Request a current local service quote. |
Sources: HomeGuide conversion guide and The Home Depot conversion cost guide.
The Home Depot describes its body-text range as including materials and labor. Its page does not clearly reconcile that figure with its higher headline. Neither reference establishes the price of a particular low-threshold configuration in your ZIP code.
These figures should not be averaged together. They come from different published offerings and scope descriptions. Use them to frame a conversation, then compare proposals for the same room and specification. Our bathtub-to-walk-in shower conversion cost guide covers the broader conversion decision beyond the low-threshold entrance considered here.
A higher proposal may include more work, a different product system, or a different service package. It can also simply be more expensive. Ask the provider to identify the difference instead of treating either the lowest or highest number as proof of value.
3What Does Low-Threshold Mean Compared With Curbless?
A low-threshold shower still has a raised entrance. A curbless design aims for an entrance without that raised curb. The product label alone does not describe the completed step from your bathroom floor, especially when the existing floor and proposed base sit at different elevations.
For example, Delta describes its Classic 500 60-by-30-inch base as low threshold, but that description is not a promise of a flush entrance. Its product page separately lists the drain and wall set as not included. Source: Delta Classic 500 product specifications.
Ask for the finished entry height measured from the bathroom floor, not just the base’s overall height. Also ask whether the enclosure adds a track or other obstruction at the entrance.
Lower step-over entry
If a modest raised entrance meets the user’s needs, have the contractor compare suitable bases and the complete installed scope within the existing alcove.
Flush or roll-in entry
If the project requires wheeled access or no raised entrance, request that configuration explicitly. Do not accept a generic walk-in or low-threshold label as confirmation.
The U.S. Access Board’s bathing-room guidance treats access as a combination of dimensions, clearances, controls, seating, and threshold details. It is a useful reference for understanding why a low entrance alone does not establish accessibility. Confirm which requirements apply to your property with the responsible local professionals.
If curbless access is essential, obtain a separate feasibility and cost assessment. Do not assume that choosing a shallower-looking pan automatically achieves the same result.
4Which Shower Configuration Gives You the Clearest Scope?
Decide what you are comparing before selecting finishes. A prefab base with coordinated wall panels, a prefab base with tiled walls, and a fully tiled shower are three different scopes. Each proposal should identify the actual products and how the wet area will be completed.
| Configuration | Decision to resolve | What to confirm in writing |
|---|---|---|
| Prefab base and wall panels | Whether available dimensions and finishes suit the room. | Exact base, entry height, wall panels, trim, fixtures, and enclosure. |
| Prefab base with tiled walls | Whether the proposed wall finish justifies the added project scope. | Compatible wall assembly, tile allowance, finishing boundaries, and warranty responsibilities. |
| Custom tiled shower | Whether customization is needed for the layout or desired finish. | Complete shower assembly, drainage, entry design, tile selection, and labor scope. |
| Curbless alternative | Whether eliminating the raised entrance is a project requirement. | Site-specific feasibility, floor transition, water containment, and related room work. |
When two proposals use different configurations, ask each provider to price a common specification if possible. Otherwise, record what the additional money buys and decide whether that difference matters to the household.
If the alcove sits in a compact room, our guide to walk-in shower costs in a small bathroom explains how entrance clearance, enclosures, and nearby fixtures affect the scope.
A limited budget is easier to manage when essential dimensions and entry requirements are settled first. Decorative choices can then be considered within a workable configuration rather than forcing a redesign after products have been ordered.
5What Can Increase the Price Beyond the Shower Package?
The visible base and walls are only part of the conversion. Ask the contractor to assess the existing room and mark which associated tasks are included, separately priced, or unresolved.
Removal and disposal
Specify removal of the existing tub and the affected surround, debris handling, and protection of the route through the house. If the quote assumes a particular tub material or removal arrangement, ask the provider to verify that assumption before finalizing the price.
Drainage and plumbing
Ask a licensed plumber to confirm whether the selected base suits the existing drain arrangement and what changes are required under local rules. Keeping the shower in the tub alcove does not, by itself, establish that every existing connection can remain unchanged.
Wall and floor condition
Separate known preparation work from concealed conditions that cannot yet be priced firmly. Agree on how the contractor will document a finding, propose a remedy, and obtain approval before charging for additional work.
Waterproofing and finish restoration
Ask who is responsible for the complete wet-area assembly and its connections, then identify the visible finishing boundary. Painting, floor patching, trim, or repairs outside the new shower enclosure should not be left ambiguous.
Enclosure, fixtures, and support features
Record whether the price includes a curtain arrangement, glass door, or another enclosure. Have the provider confirm the usable opening and any bottom track. Seats, handheld fixtures, and grab bars should be specified with their installation requirements, rather than added as an undefined accessory allowance.
Approvals and coordination
Confirm who determines permit requirements, arranges inspections where needed, and coordinates specialist trades. Ask which charges are included. This is a responsibility to resolve locally, not a universal permit fee to add to every conversion.
6Can You Keep the Rest of the Bathroom and Control the Budget?
Start with a written boundary: the existing vanity, toilet, and unaffected floor remain unless the assessment identifies a reason to change them. Ask the contractor to show where the replacement shower ends and any restoration begins.
If you are still deciding whether to retain seated bathing or switch to a shower, compare walk-in tub versus walk-in shower costs, space, and installation requirements before committing to a replacement format.
Price layout changes separately. A proposal that retains the alcove and one that relocates the shower should not be compared as though they offer the same job. If a proposed change is optional, request both versions before deciding.
Ask for named products rather than an open-ended description such as “premium shower.” A clear base, wall, fixture, and enclosure schedule lets you compare what you are purchasing and understand substitutions.
Do not reduce the budget by silently omitting required preparation or supporting work. Instead, ask whether a simpler finish, a different compatible product package, or a smaller decorative scope changes the price while preserving the agreed function.
For early planning, use the Home Remodeling Cost & Project Planner and choose Bathroom. Its estimate is preliminary; it does not replace an on-site conversion quote.
7What Should You Expect for Timing, Warranty, and Maintenance?
Ask for the project schedule in stages: measuring and selection, ordering, any preparation, on-site replacement, finishing, and return to use. This matters especially when the household has only one shower.
Some providers promote fast replacement packages. For example, KOHLER’s installation page advertises installation in as little as a day and describes a quote including custom selections, delivery, installation, and removal. That is its service description, not a promise for every tiled shower or every contractor. Source: KOHLER installation and quoting information.
Have your own provider explain any required waiting period before the shower can be used and identify appointments outside the main installation day. A short on-site replacement does not establish the total time from deposit to completion.
Separate product coverage from workmanship
Request the product warranty and the installer’s workmanship terms. Ask who handles a problem involving the base, wall joints, drain connection, enclosure, or finish restoration, and whether any visit charges apply.
Clarify the coverage for customer-supplied products before buying them. A contractor may be willing to install a product without taking responsibility for obtaining its replacement or administering the manufacturer’s claim.
Review the care requirements before selecting finishes
Ask for the care instructions for the actual base, walls, and enclosure. Consider who will manage routine cleaning and any periodic seal or joint inspections specified by the provider. There is no verified universal yearly service fee for a low-threshold conversion.
8What Questions Should You Ask Before Accepting a Quote?
- What is the finished entry height? Confirm the step from the bathroom floor and any door track.
- Which exact products are included? List the base, walls, fixtures, enclosure, seat, and support features.
- Is removal and disposal included? Identify what will be removed and the finishing boundary.
- Has the drain and plumbing scope been assessed? Ask who is responsible for any required changes.
- What preparation and restoration are included? Clarify walls, floor, trim, and affected finishes.
- What remains an allowance or exclusion? Request the approval process for additional work.
- Who handles permits and inspections where required? Include associated responsibilities and charges.
- What is the total payable price? Identify tax, payment stages, and separately contracted work.
- When can the shower be used? Separate ordering, installation, finishing, and any waiting period.
- Who provides warranty service? Obtain both product and workmanship documents.
Send the same questions to each provider. A proposal with several unanswered items is not yet directly comparable to a proposal that has priced and assigned those responsibilities.
Request a Bathroom Quote in Your Area
Answer a few quick questions to request a quote. A bathroom provider serving your area may contact you to discuss your project.
Thank you!
Your bathroom quote request has been received.
If a provider is available for your project and area, they may contact you using the details you supplied.

9Frequently Asked Questions
Is a low-threshold shower automatically wheelchair accessible?
No. A raised entrance, enclosure opening, internal space, and surrounding clearances all matter. If wheeled access is required, ask for an appropriate roll-in or curbless design assessment rather than relying on a low-threshold label.
Is cutting an opening into the existing tub the same as replacement?
No. A tub cut modifies the existing bathtub. This article concerns removing the tub and installing a new shower base and shower area. Request separate proposals if you are considering both options.
Can I keep the existing shower wall tiles?
Ask the contractor to assess the existing assembly and the proposed base connection. Confirm whether retaining the walls is compatible with the selected system, the condition of the area, and the provider’s warranty. Do not assume that keeping visible tile eliminates preparation work.
Can the project fit within a $5,000 budget?
That figure falls within some broad published prefab-conversion guidance, but it does not establish feasibility for your home. Request a complete local proposal and confirm that it includes the entry design, preparation, fixtures, and finishing you require. For a comparison with targeted upgrades, see what a $5,000 bathroom modification budget can cover.
Does the price of a low-threshold base include the complete shower?
Do not assume so. Check the product listing and contractor scope for walls, drain, fixtures, enclosure, delivery, and installation. Equipment-only prices and completed conversion quotes describe different purchases.
10Your Next Step: Compare the Same Finished Shower
Define the finished entrance, shower configuration, and project boundary before requesting prices. Then compare complete installed proposals for that same specification, with any plumbing, preparation, and restoration clearly assigned.
Use published conversion ranges to frame your budget, not to substitute for a local assessment. Choose a proposal when its price, exclusions, schedule, and warranty are clear enough to understand what the completed bathroom will include.
11Sources
Sources checked October 31, 2026. Published estimates retain their original scope and date; a review date does not turn older cost data into a new market survey.
- HomeGuide: tub-to-shower conversion pricing and methodology, page dated July 30, 2025
- The Home Depot: tub-to-shower conversion cost guide
- Delta: Classic 500 low-threshold shower base specifications and exclusions
- U.S. Access Board: bathing-room accessibility guidance
- KOHLER: installation scope and quote information
This article provides general project-planning information. Prices, specifications, and warranty terms can change. Confirm the scope, suitability, and final cost with the relevant provider or qualified professional before committing.