
Walk-In Tub vs Walk-In Shower: Cost, Space & Installation Differences
Compare the bathing experience, usable space and complete project scope before choosing which upgrade deserves a quote.
Executive Summary
A walk-in shower generally offers a lower-cost starting point and more flexibility for everyday showering. A walk-in tub deserves consideration when seated immersion is a priority. Custom shower construction can narrow or reverse the price difference, so compare equivalent installed scopes.
These references are not current local quotes or complete bathroom-remodel budgets. The source guides carry different publication dates. Confirm entry clearance, seating, related construction and exclusions before comparing final prices.
The first decision is what you want to do in the finished bathroom. Someone who values a deep seated bath is buying a different experience from someone who wants a quick shower with an easy-to-reach seat. Both projects can replace an existing bathtub, but they do not solve the same problem.
This guide focuses on those two bathing-area purchases. For the wider room budget, see the bathroom modification planning guide. Here, the useful comparison is what each option costs, how it fits and which installation responsibilities belong in the proposal.
1Choose the Bathing Experience First
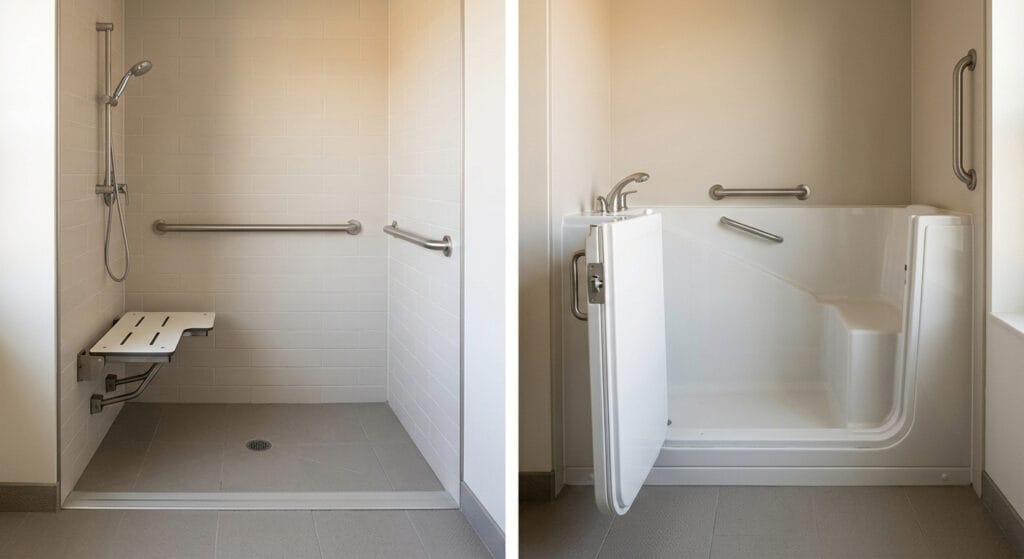
A walk-in tub is an enclosed bathtub with an entry door and, in many configurations, an integrated seat. A walk-in shower is a showering area without a bathtub basin. The shower can have a raised entry, a low threshold or a curbless arrangement; the marketing label alone does not establish the access provided.
Consider what the intended user enjoys now. Replacing a tub with a shower makes little sense if immersion is the main reason for remodeling. Conversely, buying a powered tub package can be difficult to justify if everyone expects to use only its handshower.
Prioritize a seated bath
Shortlist a walk-in tub when soaking is a defined household preference. Evaluate its seat, door operation and bathing sequence before paying for optional comfort features.
Prioritize everyday showering
Shortlist a shower when flexible seating, a shorter routine or room for assistance matters. Specify those requirements before selecting the enclosure and finishes.
Shared bathrooms add another consideration. One person may want a seat, another may prefer to stand, and a helper may occasionally need access. Write down those uses separately. A product that satisfies the principal user but makes the shared room awkward may require a different layout.
A tub-shower combination can preserve both bathing modes, but it still has a tub doorway, internal dimensions and entry configuration to evaluate. Treat it as a third configuration to quote rather than assuming it combines every advantage without compromise.
2Compare Costs on the Same Basis
HomeGuide lists standard walk-in tubs at $3,000 to $13,000 for the unit and $4,000 to $18,000 installed. Its tub guide is dated August 27, 2025. More complex and luxury configurations sit outside that standard range. [1]
Its shower guide, dated September 14, 2023, lists $1,000 to $8,000 installed for prefabricated showers and $3,500 to $15,000 for custom tiled showers. These published references were checked in October 2026; the original dates matter, and they have not been converted into new 2026 price measurements. [2]
| Configuration | Pricing basis | Main comparison issue |
|---|---|---|
| Standard walk-in tub | $4,000–$18,000 installed [1] | Identify model, options and related home work. |
| Prefabricated walk-in shower | $1,000–$8,000 installed [2] | Confirm actual replacement scope and entry design. |
| Custom tiled shower | $3,500–$15,000 installed [2] | Price the intended layout, enclosure and finishes. |
| Extensive room reconfiguration | Separate site-specific proposal | Do not assume a bathing-area range includes the whole room. |
Swipe horizontally on smaller screens to read the full table.
The ranges overlap. A basic tub replacement and an elaborate curbless shower may cost more similarly than a basic shower kit and a premium powered tub. Establish the minimum acceptable configuration for each option, then ask providers to price that result.
KOHLER’s pricing page separates product, accessories and installation and describes its customized quote approach. Its figures are manufacturer-published industry estimates, not a fixed price for your particular KOHLER model or home. [3]
Keep a retail price separate from a usable bathroom
A listed product price can help you shortlist equipment. It cannot tell you what removal, delivery, regulated trades or finishing will cost in your home. Ask who takes responsibility for the complete project when the equipment and installer are purchased separately.
Compare the cash total before comparing monthly payments. A monthly figure can conceal differences in deposit, repayment period and financed amount. Obtain the complete financing terms if offered, then decide whether the installed scope fits the budget without letting the payment advertisement define the project.
3Space: Footprint Is Only the Starting Point
A replacement may fit the existing alcove while leaving an unsuitable entry arrangement. Review three spaces: the equipment footprint, the usable bathing interior and the approach immediately outside. These dimensions describe different parts of the purchase.
KOHLER publishes walk-in bath dimensions designed around replacement of an existing tub. Use its exact model documentation as an example of how manufacturers describe fit, rather than assuming every walk-in tub has the same size. [4]
Walk-in tub space questions
Ask which way the tub door opens and show the provider the nearby toilet, vanity and bathroom door. An outward-opening door uses space outside the tub; an inward-opening door must work with the person’s position inside. Ask for the clear entry opening rather than the overall cabinet width.
Evaluate the seat separately. Seat height, usable width, legroom and reach to the controls can change whether a compact model is comfortable. A shorter tub may solve a room-fit problem without satisfying the person who will sit in it.
Walk-in shower space questions
A seat, screen or hinged door can reduce usable shower space even when the base looks generous on a drawing. Request dimensions with the selected components in their operating positions. If a helper needs to work beside the user, show where that person stands.
An open shower can make the room appear larger without creating additional floor area. Its entrance and splash-control arrangement still need to suit the room. Ask whether the quoted design relies on a curtain, fixed panel or door, and what space each option occupies.
Ask for a finished layout: Show the bathing area, open doors, seat, controls and nearby fixtures together. “It fits where the old tub was” answers only one of the important questions.
For wheeled access, examine the route from the hallway into the room and then into the shower. A generous shower base cannot compensate for an approach that does not work. If a wider room redesign is necessary, compare that larger scope openly instead of hiding it within a shower upgrade.
4Entry, Seating and Daily Use
Translate accessibility language into the intended routine. Can the user operate the door, move into position, reach the water controls and retrieve bathing supplies? Which tasks require help? Those answers are more useful than a general promise of an accessible product.
With a conventional enclosed walk-in bath, the user enters before filling and waits for the water to drain sufficiently before opening the door. Discuss that sequence during a demonstration. Ask the supplier to explain model-specific filling and draining performance under the proposed home’s conditions rather than relying on one universal time.
A shower avoids the immersion fill-and-drain sequence. However, convenient seated showering depends on the selected seat, spray arrangement and reachable controls. Adding a chair to an otherwise unchanged layout does not establish that those details work together.
| Priority | Walk-in tub | Walk-in shower |
|---|---|---|
| Seated immersion | The central reason to consider it. | Does not provide a soaking bath. |
| Flexible seating | Evaluate the integrated seat of the chosen model. | Compare built-in, folding or portable arrangements. |
| Assistance | Review access around the door and basin. | Show helper position in the finished layout. |
| Wheeled shower access | A transfer tub is a separate equipment decision. | Investigate an appropriately designed roll-in configuration. |
The Access Board distinguishes accessible shower configurations and describes clearances, controls and seating for facilities covered by its standards. Private home projects need separate confirmation of applicable rules. Use that guidance as a reference for a coordinated design, not as proof that a shower labeled walk-in complies with every requirement. [5]
If the unresolved question is how someone transfers or receives assistance, an occupational therapist can help define the functional requirement. The installer then assesses product and construction feasibility. Tie specialist input to that specific uncertainty before ordering.
Request a Bathroom Quote in Your Area
Answer a few quick questions so a bathroom provider serving your area can contact you about your project and discuss a quote.
Free • Takes less than a minute
Preview for partner review. Test submissions only. No contractor request will be sent.
Step 1 of 4
Thank you!
Your bathroom test inquiry has been saved. No contractor request was sent.
5Installation Scope and Bathroom Downtime
Both options can be limited bathing-area replacements or part of a larger remodel. Keeping the same general location helps define a focused project, but existing conditions and the proposed configuration still determine the work.
What to establish for a tub installation
Ask the provider to assess delivery access, the selected tub’s support requirements, plumbing compatibility, hot-water provision and power requirements for any chosen powered features. The proposal should identify who handles each responsibility and whether the price includes associated repairs to finished surfaces.
Do not purchase a larger water heater solely from a generalized recommendation. Have the provider explain what the particular tub and household require, what has been checked and whether any upgrade belongs in the contract.
What to establish for a shower installation
Ask for a defined base or floor system, wall system, water-containment arrangement and drainage scope. A curbless proposal also needs a site assessment of how the intended entry relates to the existing floor and adjacent room levels. These are provider design responsibilities, not construction instructions for the homeowner.
When considering custom tile, confirm who is accountable for the complete shower assembly rather than only the visible tile finish. The enclosure, seat and fixtures must also be coordinated with the proposed layout before work is priced.
Separate installation days from total project time
Ordering, site assessment, approvals and coordination can precede the days of construction. KOHLER advertises installation in as little as one day for eligible walk-in bath projects, with timing depending on project conditions. That does not establish the schedule for a room redesign or your individual home. [6]
Ask when the bathroom becomes usable, whether the toilet remains available and when water service is interrupted. If this is the home’s only bathing facility, resolve temporary arrangements before agreeing to a start date. A faster package is valuable only if its completed configuration meets the requirements.
6What Makes Apparently Similar Quotes Different?
Two quotes headed “walk-in shower” can buy different bathrooms. One might retain nearby finishes and use a standard base; another might change the entry, add a seat and include glass. The same problem occurs when a tub quote includes powered options that another leaves out.
Create a common written brief and give it to each provider. Identify the required bathing mode, entry arrangement, seating, controls, features to retain and desired timing. Let providers explain feasible alternatives, but require them to identify departures from the brief.
| Quote item | Why it matters | Question to ask |
|---|---|---|
| Removal and disposal | The existing bathing area must be addressed. | What is removed, carried out and disposed of? |
| Related trades | Separate work can change the final spend. | Which plumbing and electrical tasks are included? |
| Entry and seating | These define the result you are purchasing. | What are the selected dimensions and products? |
| Finish restoration | Adjacent surfaces may need attention. | Where does your completed scope stop? |
| Unknown conditions | Some work remains uncertain before removal. | How are added costs documented and approved? |
Separate an allowance from a fixed inclusion. An allowance may cover a stated amount for a fixture or task, with adjustments later. Ask what it buys and how a difference is calculated. An inexpensive proposal with undefined allowances can be hard to compare with a more fully specified package.
Keep a household reserve separate from the contractor’s contract price. It represents money available for uncertainty, not automatic authorization to spend. Where the site assessment identifies known work, price that work directly instead of placing it vaguely in contingency.
7Cleaning, Service and Warranty Responsibilities
Ownership effort should influence the configuration you choose. Think about who cleans the bathing area, what surfaces they can reach and whether they prefer fewer joints or a particular finish. Request the care instructions for the exact products before making those preferences part of the contract.
For a tub, ask which door seals, controls and powered components are serviceable, what routine care the manufacturer requires and who supplies replacement parts locally. Optional features should earn their place through expected use as well as appearance.
For a shower, review the base, walls, grout where present, screen or enclosure and any seating hardware. A folding seat may preserve space during standing use, but you should still understand its operating requirements and care instructions. An attractive enclosure may introduce cleaning that the household would rather avoid.
Compare a likely claim, not only the warranty headline
Ask what happens if a valve needs replacement, a powered component stops working or an installation issue appears. Product coverage and workmanship coverage can be separate. Obtain written responsibility for labor, travel, removal, reinstallation and surrounding finish restoration where applicable.
A long warranty title does not describe every cost of obtaining service. Confirm ownership conditions, registration requirements, exclusions and the actual contact for support. Keep model numbers, receipts and installation documents together so a future service request does not begin with reconstructing the purchase.
Do not assume either upgrade delivers a guaranteed increase in resale value. Consider household use and expected ownership duration first. If selling soon materially affects the decision, ask a local real-estate professional about comparable homes and the consequences of removing the home’s only conventional bathtub.
8Questions to Ask Before Accepting a Quote
Use these questions to resolve the differences that matter before signing. Request answers in the written proposal, especially where a salesperson’s explanation changes the scope or price.
- Which exact tub model or shower system are you quoting, and which optional features are included?
- Can you show the entry opening, seat and approach on a drawing of the finished room?
- Does the price include delivery, removal, disposal, permits where required and finish restoration?
- What plumbing, power, hot-water or floor changes have you identified?
- Who performs regulated trades, and who remains accountable for the entire project?
- Which amounts are fixed, which are allowances and which tasks are excluded?
- How will you document and obtain approval for unexpected work?
- What are the ordering lead time, installation period and first usable date?
- Who handles product service and workmanship claims after completion?
- Can you price a simpler alternative that preserves our required bathing and access features?
Choose the provider whose assessed scope matches the purchase you intend to make. A manufacturer dealer may offer a defined replacement package, while a remodeling contractor may coordinate a wider room change. Clarify those boundaries rather than expecting every proposal to include the same construction responsibilities.
9Frequently Asked Questions
Can I preserve soaking and showering in one purchase?
A walk-in tub with a shower option may provide both. Review the actual showering position, enclosure, entry and controls. A combination model does not automatically provide the same usable space as a standalone shower.
Does a walk-in shower automatically mean no threshold?
No. Ask for the specified entry height and configuration. If curbless or wheeled access is required, write that requirement into the brief and have the provider assess the complete approach and room layout.
Should I buy the tub before choosing an installer?
Resolve compatibility and installation responsibility first. A separate retail purchase can work, but the installer should confirm suitability and identify which supply, delivery, warranty and construction responsibilities remain yours.
Can I keep the rest of the bathroom unchanged?
That may be feasible for a focused replacement when the room already supports the planned use. Ask where the work ends and what neighboring surfaces need restoration. Wider entry or circulation changes require a broader proposal.
What if the two finished project totals are close?
Return to the required routine. Choose between seated immersion and the intended shower arrangement, then compare service, cleaning and usable space. A similar price does not make two different bathing experiences interchangeable.
10What to Do Next
Shortlist a walk-in tub if a seated soaking bath is the central goal and its entry and waiting sequence suit the user. Shortlist a shower if the household wants flexible showering, an appropriate seat or a configuration planned around assistance.
Write down the required result before requesting prices: bathing mode, access, seating, controls and the parts of the room you want to retain. Ask providers to assess the same brief and show the finished layout. Compare the complete installed price only after those requirements are addressed.
If neither option works within the present room, investigate the necessary layout changes as a separate scope. The right next step is a clear feasibility and pricing discussion, with optional finishes considered after the functional project is defined.
11Sources and Pricing Scope
- HomeGuide: Walk-In Tub CostGuide dated August 27, 2025. Published U.S. unit-only and installed references; not a local quote.
- HomeGuide: Walk-In Shower CostGuide dated September 14, 2023. Prefabricated and custom tiled installed references. Its original figures have not been relabeled as new 2026 measurements.
- KOHLER: Walk-In Bath PricingManufacturer’s pricing categories and customized quote explanation.
- KOHLER: Walk-In Bath DimensionsProduct-specific dimensions and replacement-fit information.
- U.S. Access Board: Bathing RoomsPrimary accessibility design guidance; applicability to a particular residence needs separate confirmation.
- KOHLER: Walk-In Bath InstallationManufacturer’s installation process and conditional timing information.
This article provides general project-planning information. Prices, specifications, and warranty terms can change. Confirm the scope, suitability, and final cost with the relevant provider or qualified professional before committing.