
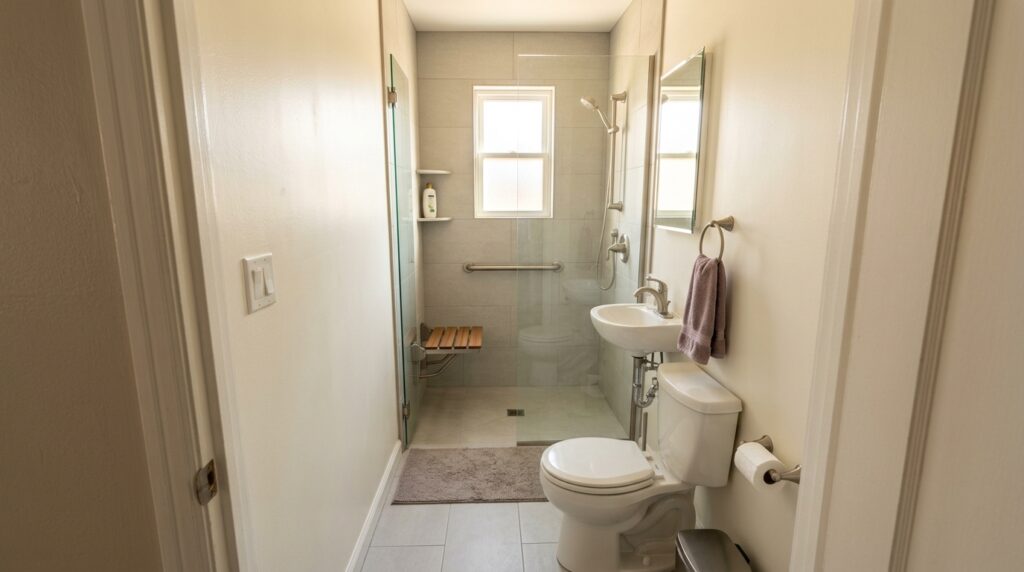
How Much Does a Walk-In Shower Cost in a Small Bathroom?
Executive Summary
Published U.S. installed shower benchmarks run from $1,000–$8,000 for prefab options to $3,500–$15,000 for custom tile. These HomeGuide ranges are not specific to small bathrooms; the guide is dated September 2023. View the source.
Define the usable layout before choosing finishes. A smaller footprint alone does not establish a lower project total.
In a compact bathroom, the shower competes with doors, fixtures, and storage for limited space. The purchasing decision is finding a configuration that supports everyday use while keeping the surrounding renovation proportionate.
1Published Costs and What They Mean for a Small Bathroom
HomeGuide publishes U.S. installed benchmarks of $1,000 to $8,000 for a prefabricated walk-in shower and $3,500 to $15,000 for a custom tiled shower. Its walk-in shower guide carries a September 14, 2023 publication date. Those are broad project ranges, not measurements of small bathrooms or prices newly collected in 2026.
A compact room does not automatically belong at the bottom of either range. Establish whether the shower can use the existing bathing location, whether a suitable base fits, and what surrounding work is needed. The dimensions of the room are one input; the installed scope determines the proposal.
| Option | Published pricing | Scope to verify |
|---|---|---|
| Prefabricated shower | $1,000–$8,000 installed | HomeGuide, September 2023. Check the base, walls, enclosure, and related room work. |
| Custom tiled shower | $3,500–$15,000 installed | HomeGuide, September 2023. Confirm construction, finishes, and the entry arrangement. |
| Provider-published basic remodel tier | $8,000–$10,000 | Reveal by KOHLER industry estimate, reviewed October 2026. Not a fixed price for a small bathroom. |
Sources: HomeGuide walk-in shower cost guide and Reveal by KOHLER pricing guide.
The provider guide concerns packaged shower remodeling and uses a different pricing framework. It does not disclose a collection date or detailed sampling method. Do not average the figures into a supposed small-bathroom market price. Ask local providers to price one defined configuration.
For a broader room budget, see our bathroom modifications for aging in place guide. This article focuses on the shower and the work that its placement creates.
2Why a Smaller Room Does Not Guarantee a Lower Total
A smaller shower can use less finish material, but the project still needs a base or floor assembly, drainage, controls, wall protection, and installation. Those requirements do not disappear when the bathroom has less floor area. Avoid budgeting by multiplying the room’s square footage by a general remodeling rate.
Distinguish the room size from the shower size. A compact bathroom may contain a full bathtub alcove that becomes the shower. Another room may have only a small corner available. The first may accommodate an existing product size; the second may require a different base, enclosure, or layout.
Limited working access is also worth discussing. Ask how materials enter the home and reach the bathroom, and whether any surrounding fixtures must be removed temporarily. A provider should identify that work rather than assuming installation access from the finished floor plan.
Potentially contained scope
A suitable shower fits the existing location while the toilet, vanity, and main circulation route remain usable. Request a quote for the bathing area and necessary finish repairs.
Potentially expanded scope
The shower only fits after moving another fixture, changing the doorway, or rebuilding adjacent flooring. Ask for those changes as named additions to the project.
A smaller product is not necessarily the most economical usable solution. If it leaves insufficient room for the intended seat or opening, the lower purchase price has not solved the project. Compare the complete arrangements that meet your requirements.
3Choose the Layout Before Choosing the Finish
Prepare a simple room brief with approximate dimensions, photographs, door position, window position, and the fixtures you hope to retain. These details support an initial discussion; the provider needs to verify the site before relying on them for final product ordering.
Using an existing bathing alcove
Ask whether the former bath or shower opening can accommodate a suitable base and wall system. Record the finished internal dimensions, not just the space between unfinished walls. Seating, shelves, and enclosure hardware all belong in the proposed drawing.
If a bathtub is being removed, include removal and restoration in the shower scope. Treat this as a conversion project rather than comparing its total with a retail shower kit. The product listing cannot establish the condition of the connections or surfaces in your home.
Using a corner
A corner layout may preserve space elsewhere in the room, but confirm the actual opening and how the user enters. Ask the provider to show any overlap between the shower entrance, bathroom door, toilet, and vanity. A compact footprint is useful only when the surrounding arrangement also works.
Changing the room arrangement
When a shower proposal depends on moving a fixture, ask for a second version that keeps it in place if feasible. Comparing the two layouts reveals what the relocation is buying. The reason might be a better entrance or assistance space, rather than an aesthetic preference.
For aging in place, describe whether the shower will be used standing, seated, with assistance, or with mobility equipment. Do not adopt a generic minimum dimension as proof of suitability. If personal transfer requirements are unclear, an occupational therapist can help define them before the contractor assesses the layout.
4The Entrance and Enclosure Matter in Tight Spaces
Specify the finished threshold height and clear entrance. “Walk-in” does not guarantee a flush entry, a doorless arrangement, or space for a particular user. Put the required entrance in the project brief so it is part of the base quotation.
Hinged or pivot doors
Check the swing on the room drawing. Ask whether the open door conflicts with the toilet, vanity, or bathroom entrance and whether the handle remains accessible. A door that suits the shower opening can still be awkward in the surrounding room.
Sliding doors
A sliding arrangement avoids an outward door swing, but examine its usable opening, bottom hardware, and cleaning access. Request specifications for the actual model. Do not assume the full enclosure width is the space available to enter.
A fixed panel or open entrance
An open design needs a water-containment assessment. In a compact room, ask the provider to explain how the proposed shower position, spray direction, and enclosure protect nearby surfaces. Removing a door is not automatically an equivalent replacement for a complete enclosure.
Schluter’s curbless guidance describes the relationship between floor height, drainage, slope, and waterproofing. A flush entry can require work beyond the shower boundary. Have the contractor identify the construction approach and its effect on adjacent flooring before assuming it is a minor upgrade.
Ask for entry and enclosure alternatives separately. That lets you compare a simpler finish while preserving a required opening, rather than accepting a cheaper arrangement that changes the function you need.
Request a Bathroom Quote in Your Area
Answer a few quick questions to request a quote. A bathroom provider serving your area may contact you to discuss your project.
Thank you!
Your bathroom quote request has been received.
If a provider is available for your project and area, they may contact you using the details you supplied.

5Prefab Panels and Tile in a Compact Bathroom
Evaluate materials after the layout is established. Compare options with the same usable dimensions, entry, equipment, and installation boundary. Otherwise, the price difference may concern a different shower rather than a different wall finish.
A prefabricated base and panel system
Request the exact base dimensions and available drain positions. Ask whether it fits the verified opening and how the surrounding edges are finished. A standard product can be worth considering when it accommodates the required configuration without expanding the room work.
For a provider-specific package, record the base, walls, fixtures, and accessories in the proposal. Do not rely on broad names such as “premium compact shower.” Confirm whether the package includes an enclosure and whether the selected seat changes the available internal space.
A custom tiled assembly
Request a named waterproofing system, tile selection, and allowance terms. A custom layout may address an unusual opening, but the quote should explain what customization is necessary and which details are optional. Niches, patterns, trim, and special shelves need their own inclusion status.
Small rooms can tempt homeowners to choose a striking finish because there is less visible surface. Check the installed alternative price before assuming that the small quantity makes an upgrade inexpensive. Material handling and finish work are part of the proposal too.
Consider cleaning access around glass, corners, and storage. Ask for product care instructions while selecting materials. A finish that looks attractive in a display may involve a routine that does not fit the household's time or ability.
6What the Installation Quote Needs to Include
Separate shower components from the work that connects them to the room. Use this checklist to find missing scope, rather than assigning invented prices to each item. Some providers bundle the work; others show individual lines.
| Item | What to establish | Small-room implication |
|---|---|---|
| Removal and disposal | Existing fixture and finish removal, debris handling | Access or temporary fixture removal may require planning. |
| Plumbing | Drain, valve, supply work, named equipment | Position changes may connect to a wider layout change. |
| Walls and floor | Preparation, waterproofing, unresolved repairs | A flush entry can affect surfaces outside the shower. |
| Enclosure and seating | Exact models and installation responsibility | Both change the usable opening and internal space. |
| Room restoration | Floor patches, wall repairs, trim, painting | Establish where the new shower work ends. |
| Other charges | Taxes, delivery, permits and inspections where applicable | Include separate amounts in the project total. |
Ask the plumber to assess the existing connections and the controls you selected. Keeping the shower in its current position does not establish that all plumbing can remain. The proposal should distinguish assessed work from repairs dependent on concealed conditions.
For unresolved conditions, request a written change process: evidence of the issue, a proposed solution, a price, and your approval before additional work proceeds. Keep a planning reserve based on those uncertainties. There is no universal reserve amount that makes every small-bathroom project predictable.
Verify local approval requirements with the permitting authority. The contract should assign responsibility for applications and inspections where they apply. A general promise of an “easy installation” does not answer who will handle them.
7Three Ways to Define a Sensible Project Budget
These are planning scenarios, not additional market price ranges. They show how to organize the scope before you request local proposals. Select the closest scenario and replace assumptions with information from the site assessment.
Scenario A: Replace the shower in the existing location
Keep the room arrangement, choose a fitting base and walls, and retain usable fixtures elsewhere. List the enclosure and equipment you require. This scenario helps you request a contained project without implying that every existing surface or connection can be reused.
Scenario B: Prioritize a flush entrance
Ask the contractor to price the necessary floor-transition approach and its surrounding work. Keep decorative choices separate. The budget then reflects the entrance requirement, and you can see what cosmetic upgrades would add after the functional scope is established.
Scenario C: Reconfigure the bathroom
If the intended use requires more room around the shower, obtain a layout proposal before buying components. Identify each fixture movement, doorway change, and finish replacement. This is broader than purchasing a small shower, even though the overall bathroom remains compact.
For illustration only, a $7,000 proposal with $1,200 of required finish restoration quoted separately represents an $8,200 project before any other excluded charges. Those amounts are invented to demonstrate budgeting arithmetic. They are not contractor quotes, market averages, or recommended allowances.
Track the agreed scope, optional selections, separate charges, and reserve in different lines. Do not add a second allowance for equipment already included in the provider's package. Keeping the categories distinct helps prevent both undercounting and double-counting.
8Keep Costs Focused and Check Ownership Responsibilities
Ask for optional upgrades as separate prices. Simpler finishes, fewer decorative details, or a different enclosure may provide a useful alternative when the required layout stays intact. Have the provider confirm the revised scope instead of relying on a verbal discount.
Do not replace usable room fixtures solely to match the shower unless that is an intentional part of the budget. Conversely, retain adjacent work needed to finish the project. A decorative vanity upgrade and a necessary floor repair serve different purposes.
Check warranty responsibilities for the base, walls, plumbing fixtures, enclosure, and workmanship. Ask who receives a service request and whether associated labor is covered. Keep the written documents for the products actually purchased; the phrase “lifetime warranty” alone does not explain the complete coverage.
Request a schedule covering ordering, construction, enclosure completion, and when the shower can be used. If this is the only bathing room, discuss how long it will be unavailable and how schedule changes will be communicated. A compact job is not automatically a short job.
Owner-purchased products require agreement on compatibility, delivery, missing parts, and service. Compare the entire arrangement before treating a retail sale price as a project saving. Financing should likewise be evaluated by the total payable amount, not just the monthly payment.
9Questions to Ask a Small-Bathroom Shower Provider
- Can you show the proposed layout? Include the opening, equipment, surrounding fixtures, and door movement.
- Which dimensions have been verified on site? Identify assumptions before products are ordered.
- What is the complete installed total? Record included work and separately payable charges.
- What changes outside the bathing area are necessary? Ask for a clear restoration boundary.
- Which choices are optional upgrades? Separate appearance from functional requirements.
- What remains unresolved until removal? Agree on documentation and authorization of extra work.
- Who coordinates specialist work and approvals? Confirm the plumber, other trades, and permit responsibilities.
- What happens after installation? Request care instructions, warranty documents, and service contacts.
A remodeling contractor can coordinate the room scope; a licensed plumber can assess connections and valves; a qualified floor specialist may be needed for the selected entry design. Verify the qualifications appropriate to your location and the actual work. If the question concerns individual seated use or transfers, obtain functional input before finalizing the product layout.
10Frequently Asked Questions
Should I order a compact shower before getting a contractor?
Have the installer verify fit, connections, entry, and enclosure requirements first. Ask who is responsible for an unsuitable or damaged product and whether the contractor accepts customer-supplied components. A sale deadline should not replace that assessment.
Can a small bathroom keep its existing window?
Ask the provider to assess how the window relates to the new shower walls and water exposure. Require the surrounding finish work in the proposal. Window retention needs a site-specific answer rather than an assumption from a standard package.
Will a walk-in shower make the bathroom look larger?
An open-looking layout or clear glass may change the visual impression, but it does not create additional floor area. Judge the proposed drawing by usable space and daily tasks. Appearance can be a preference without becoming proof of accessibility.
Can I phase the remaining bathroom upgrades?
Ask which future work connects to the shower. Defer independent upgrades where useful, but discuss upcoming flooring or cabinet changes before finalizing today's components. A phased plan should avoid purchasing finishes that will need to be removed later.
11Your Next Step
Prepare photographs and a room brief describing how the shower will be used and which fixtures you want to retain. Request a verified layout and a complete installed proposal. Then compare equivalent options and resolve the unanswered scope items before placing an order.
Sources and Pricing Scope
Reviewed October 14, 2026. Prices are U.S. dollars. The cited ranges are broader shower benchmarks, not a dataset of compact bathrooms. HomeGuide's guide is dated September 14, 2023; review today does not establish newly collected 2026 pricing. Reveal by KOHLER supplies provider-published industry estimates with no detailed collection methodology shown.
- HomeGuide: Walk-In Shower CostPublished prefab and custom tiled installed ranges.
- Reveal by KOHLER: Shower Remodel PricingPackaged remodeling estimate used as a separate pricing reference.
- Schluter Systems: Curbless Shower PlanningEntry design, floor height, drainage, and waterproofing relationships.
This article provides general project-planning information. Prices, specifications, and warranty terms can change. Confirm the scope, suitability, and final cost with the relevant provider or qualified professional before committing.