
U.S. project-planning information · Sources checked October 31, 2026
Curbless vs Low-Threshold Shower: Cost & Installation Differences
Executive Summary
Curbless means no raised entry step; low-threshold means a smaller step remains. A compatible low-threshold base may keep the project more contained, while a curbless retrofit can require wider floor and waterproofing work.
Published shower cost categories overlap, so there is no dependable universal price premium. Compare two proposals for the same room and finishes, with the entrance-specific work clearly identified.
1 What Is the Difference Between Curbless and Low-Threshold?
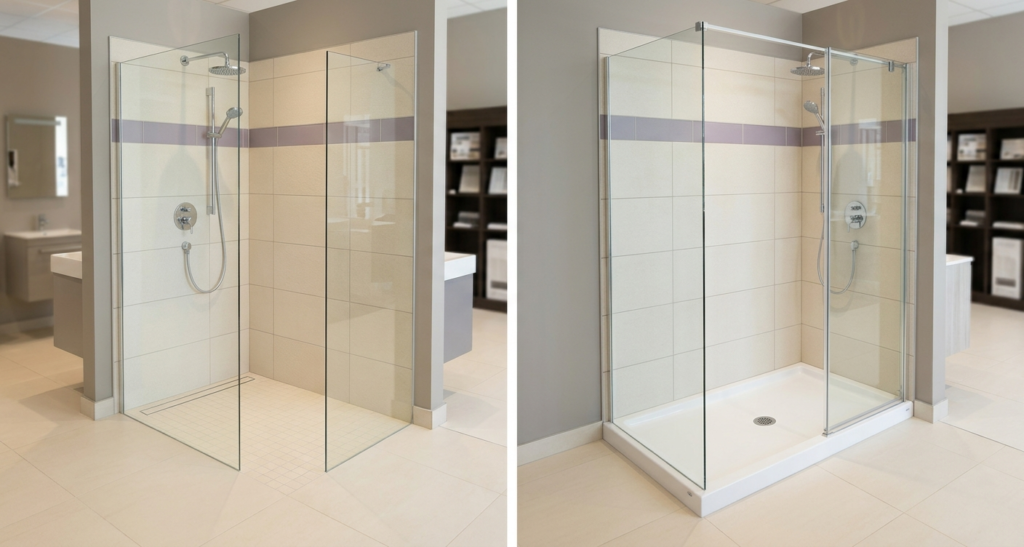
A curbless shower has no raised step at its finished entrance. A low-threshold shower has a reduced but still raised entry. The distinction concerns the completed floor transition, not whether the shower has a door, glass panel, or tiled walls.
“Walk-in,” “accessible,” and “low-profile” are not enough to establish the actual step height. Ask for the finished entrance detail and its measurement from the bathroom floor. Marketing descriptions may refer to the base before the surrounding floor is finished.
Do not assume a curbless shower must be doorless. Water containment can involve an enclosure as well as the floor and drainage design. Likewise, a low-threshold shower may use a glass door, a panel, or another compatible arrangement.
Start with the movement the household needs to make: stepping over a small lip, walking straight in, or using a particular rolling shower device. Our bathroom modifications for aging in place guide helps place this choice within the rest of the bathroom access plan.
2 How Do the Published Cost References Compare?
| Reference | Published cost | How to use it |
|---|---|---|
| Safe Step: low-threshold walk-in shower | $3,000–$12,000+ | Broad provider-published reference; not a quote for every conversion. |
| HomeGuide: basic prefab shower stall | $1,000–$8,000 installed | General prefab category, not a low-threshold-only sample. Verify the chosen base. |
| HomeGuide: accessible / barrier-free shower | $3,000–$6,000+ installed | Broad category in a guide dated October 7, 2025; not a cap for a custom retrofit. |
| HomeGuide: custom walk-in shower | $3,000–$20,000+ installed | Shows how custom construction and finishes widen the budget; not exclusively curbless. |
| Angi: curbless addition over a curbed comparator | $500–$700 or more | A published incremental reference, not a complete curbless project or a direct low-threshold comparison. |
These figures cannot establish a universal price difference between curbless and low-threshold. They describe overlapping categories and different scopes. Do not subtract the low end of one range from the high end of another to calculate a “curbless premium.”
The useful next step is a pair of local proposals for the same shower size, finishes, fixtures, enclosure, and room. Ask the contractor to identify the work that changes specifically because of the entrance design.
For a bathtub replacement, see our tub-to-low-threshold shower cost guide. Tub removal and restoration belong in the comparison even when the new threshold is the main reason for the project.
3 Why Can a Curbless Retrofit Cost More?
Creating a flush entry can require coordination between the shower assembly and the surrounding bathroom floor. The finished result needs space for the selected base or tile assembly while retaining the necessary drainage arrangement.
Schluter describes approaches involving recessing the shower subfloor, building up the surrounding floor, or using a tray with a ramp transition where recessing is unsuitable. These are different construction solutions. A ramped approach should be identified clearly when the household expects a completely flush bathroom floor.
The contractor should explain the proposed solution before pricing it. Ask whether it affects the bathroom entrance, toilet, vanity, door clearance, or adjoining flooring. If changes extend beyond the shower, the proposal needs to show their boundaries.
Existing construction can make the same visual design a different project in two homes. A wood-framed floor, a concrete slab, an upstairs bathroom, and a room over finished space need their own assessment. Avoid assuming that removing the visible curb alone creates a suitable curbless shower.
4 When Can a Low-Threshold Shower Be the Simpler Option?
A compatible prefabricated low-threshold base may offer a more contained scope when its size, drain position, and entry suit the existing room. That is a project-specific advantage, not a guarantee of a cheap or immediate installation.
Ask whether the proposed base works with the existing drain and whether the walls need replacement. A low threshold does not remove the need for a supported base, suitable connections, compatible waterproofing, or careful enclosure installation.
Be precise about the remaining step. A household member who can manage it now may still prefer a different transition for their planned equipment or assistance needs. Conversely, a lower-cost option may be appropriate when the small lip is manageable and the room does not need roll-in access.
The entry choice should be assessed alongside the room’s usable approach. If the bathroom passage also needs work, our bathroom doorway widening cost guide explains the separate scope to request.
5 Compare the Installation Scope Side by Side
| Project element | Low-threshold proposal | Curbless proposal |
|---|---|---|
| Finished entry | State the remaining lip and any door track. | Show the flush transition or identify any ramp. |
| Floor preparation | Specify base support and any repairs. | Specify how floor heights are coordinated and what adjacent work follows. |
| Drainage | Identify base, drain location, and plumbing changes. | Identify the slope strategy, drain location, and plumbing changes. |
| Waterproofing | Describe the complete compatible shower assembly. | Describe the shower assembly and the extent of protection beyond the entry. |
| Enclosure | Name doors, panels, seals, and hardware. | Name the containment strategy and any doors or panels. |
| Restoration | Include affected wall and floor finishes. | Include affected shower, bathroom-floor, and doorway finishes. |
Read these as quote questions, not construction instructions. The installer must determine the appropriate assembly from the selected products and applicable local requirements.
Keep optional finishes separate while comparing the two entries. Otherwise, a premium tiled curbless design and an economy wall-panel low-threshold package reveal more about materials than about the cost of the threshold itself.
Plan Your Bathroom Changes Before Requesting Quotes
Compare the two entry options using the same room measurements, bathing needs, finish preferences, and list of work to include.
Open the Bathroom Modification Planner6 How Do Drainage and Waterproofing Affect the Decision?
Schluter’s guidance treats slope, drainage, and waterproofing as a coordinated system. Without a raised curb, protection needs to continue beyond the shower opening into areas exposed to water.
Ask the provider to explain where water is expected to travel and how the enclosure and showerhead position support that plan. Do not accept “the drain is bigger” as a complete explanation. The proposal should cover the assembly, not just the visible grate.
A linear drain is a design option, not the definition of curbless. Ask why the selected drain suits the floor plan and what alternatives would change the price. Also clarify who handles any required inspection or testing before finishes conceal the work.
For either entry type, ask for a written description of the waterproofing system, installation responsibility, and warranty. Cleaning instructions for grout or surface sealers should not be confused with the specification for the underlying waterproof assembly.
7 Does Curbless Automatically Mean Wheelchair Accessible?
No. Removing the step addresses one part of access. The clear opening, approach, turning area, shower dimensions, seat arrangement, controls, and assistance space still need evaluation for the intended user and equipment.
A low-threshold lip may remain an obstacle for a wheeled device. A flush entrance may still lead into a shower that is too constrained for its intended use. Have the layout assessed using actual equipment dimensions and the required transfer method.
Ask the designer which accessibility requirements apply to the project, rather than treating a marketing label as proof of compliance. A private-home preference and a project governed by particular accessibility rules may require different documentation.
Seating also needs its own plan. Before adding a wall-mounted seat, confirm the product’s support requirements and the space it occupies when lowered. Our grab-bar mounting guide explains why finished-wall appearance alone does not establish suitable support, though seat mounting must follow its own manufacturer’s instructions.
8 Which Option Makes Sense for Your Project?
Consider low-threshold when
The remaining lip suits the household, a compatible base fits the space, and the installer confirms a satisfactory scope without wider floor changes.
Consider curbless when
A step-free entrance serves the intended routine or equipment, and the floor, drainage, waterproofing, and surrounding transitions can be designed appropriately.
Neither label determines the quality of the project. A carefully planned low-threshold shower can be more suitable than a poorly fitted curbless layout. The decision should follow the household’s needs and the complete construction proposal.
If the broader choice is still between a tub and a shower, our walk-in tub vs. walk-in shower guide covers the bathing-format differences before you focus on the shower entrance.
9 What Should You Ask Before Accepting a Quote?
- What will the finished entry measure? Include any track, lip, or ramp.
- What floor changes are included? Show the shower, bathroom, and doorway transitions.
- Will the drain or supplies move? Identify plumbing work and responsibility.
- How far does waterproofing extend? Name the assembly and the affected room areas.
- How will spray be contained? Identify the enclosure and fixture arrangement.
- What is included in the total? Confirm removal, disposal, permits, tax, and restoration.
- What remains uncertain? Define concealed-condition allowances and change approvals.
- When can the shower be used? Include inspections, curing, and finishing where applicable.
- Who handles defects? Obtain product and workmanship terms in writing.
Request both entry options with matching specifications where feasible. The price difference then becomes a reviewable amount tied to named work, rather than a generic percentage applied to your bathroom.
Request a Bathroom Quote in Your Area
Answer a few quick questions to request a quote. A bathroom provider serving your area may contact you to discuss your project.
Thank you!
Your bathroom quote request has been received.
If a provider is available for your project and area, they may contact you using the details you supplied.

10 Frequently Asked Questions
Is a low-threshold shower the same as curbless?
No. A low-threshold shower has a reduced raised entry. A curbless shower has no raised step at the finished entrance. Ask for the completed transition detail, including any door track or ramp.
How much more does curbless cost?
There is no universal premium. Angi publishes an incremental $500–$700 or more over a curbed comparator, but that is not a direct quote against every low-threshold design. Existing floor conditions and restoration can produce a different result.
Does a curbless shower need a linear drain?
Not automatically. Drain selection depends on the chosen floor assembly and layout. Ask the installer to explain the proposed drain and slope strategy.
Can a curbless shower have a glass door?
Yes. Curbless describes the entry transition, not the absence of an enclosure. Confirm that the selected door and track arrangement preserve the intended access.
Can I make a shower curbless just by removing the curb?
Do not assume so. The floor heights, drainage, waterproofing, and entry assembly need assessment. Removing a visible curb alone does not establish a suitable installation.
Is curbless automatically wheelchair accessible?
No. The shower opening, approach, interior space, controls, seating, and transfer or assistance needs also matter. Assess the complete layout for the intended user and equipment.
Sources
Published prices and product requirements checked October 31, 2026. Local quotes, availability, and project inclusions may differ.
This article provides project-planning information based on published sources, not hands-on product testing. Have qualified local professionals assess the installation and applicable requirements. Individual access and transfer needs may require additional professional assessment.