
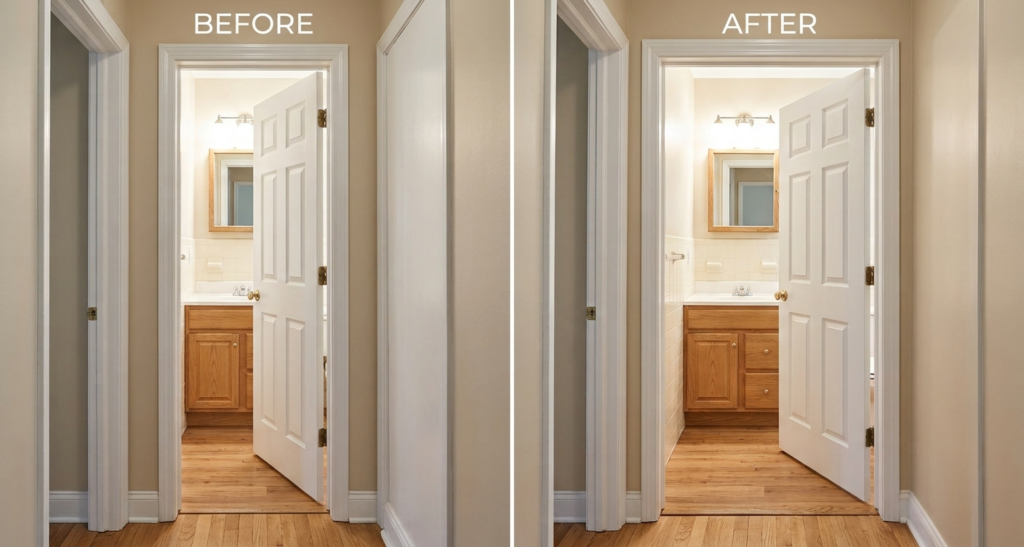
How Much Does It Cost to Widen an Existing Bathroom Doorway?
Executive Summary
Published interior-doorway widening reference$500–$2,500U.S. dollars · General widening guidance, not a bathroom-specific quote
The complete cost depends on the wall, required clear opening, services, and finish repairs. HomeGuide publishes the range above; Angi gives a $600–$2,000 general widening reference. Neither guarantees a complete bathroom project at that price.
First confirm whether you need a wider wall opening or whether a compatible door or hinge adjustment can provide enough passage. Structural alterations, utility relocation, and extensive restoration need a site-specific scope.
A bathroom doorway project buys more than a wider door leaf. It changes how the entry works with the hallway and fixtures, and it may create framing, trade, and restoration work on both sides of the opening. This guide helps you compare those costs without confusing a door replacement with a doorway alteration.
1How Much Should You Budget to Widen a Bathroom Doorway?
A published U.S. reference is $500 to $2,500 for widening an interior doorway. HomeGuide gives that range in its interior-door cost guide, dated July 1, 2024, and notes that wall structure affects the price. The reference concerns widening work, not a door slab alone. It does not define a complete bathroom-specific package with every possible repair included.
Angi’s general widening guide, updated October 28, 2026, gives a $600 to $2,000 headline range and identifies structural work, utility relocation, and finishing as cost drivers. It does not present a bathroom-only project sample or a detailed collection method for that range.
Use these as broad planning references, not a firm local quote or a ceiling for complex work. A bathroom opening with uncomplicated framing and limited restoration is a different purchase from one requiring structural design, plumbing changes, and replacement tile.
For the surrounding room budget, see our bathroom modifications for aging in place guide. Doorway widening should be priced separately unless it is expressly included in a larger remodel.
2Which Price References Describe the Work You Need?
| Reference or scope | Published amount | Important limit |
|---|---|---|
| HomeGuide: interior doorway widening | $500–$2,500 | Guide dated July 1, 2024. General widening guidance; final inclusions need confirmation. |
| Angi: general doorway widening | $600–$2,000 | Headline range, updated October 28, 2026. Not specific to bathroom doorways. |
| Structural alteration, masonry, or service relocation | Site-specific proposal | Do not treat the general ranges as a cap or automatically add a standard surcharge. |
| Hinge or door-operation adjustment without widening the wall opening | Separate product-and-installation quote | A different scope; assess the actual clear-width gain before comparing its price. |
The source figures overlap, but they should not be averaged into a new bathroom-doorway “national average.” They do not use an identical project specification. A recent update date also does not establish that every underlying figure was collected in that year.
Do not add a separate door-installation benchmark to a widening quote until the provider says whether the door and its installation are excluded. Equally, a price described as “reframe opening” may leave the door, casing, painting, or floor patch outside the total.
If a quote is substantially higher than the planning references, ask what additional work it buys. The answer may be a wider scope, a different finish, local labor conditions, or simply a higher price. Compare the written inclusions before deciding.
3What Width Are You Actually Paying to Create?
A door’s labeled width, the framed construction opening, and the finished clear passage are different measurements. For access planning, the useful number is the unobstructed space available after the door, stops, and hardware are installed.
The U.S. Access Board’s ADA guidance describes a 32-inch minimum clear width for covered doorways, measured between the face of a swinging door open 90 degrees and the opposite stop. Other conditions, including deep openings and maneuvering clearances, have separate provisions. This is a reference for covered facilities, not a claim that every private bathroom remodel must meet the same ADA requirements.
A nominally 32-inch door should not be assumed to provide a 32-inch clear opening. Ask the contractor to show both the selected door size and the finished clearance in the proposal.
Also consider the approach from the hallway, the turn into the room, and the space to operate the door. The required opening should reflect the actual mobility equipment and assistance arrangement. If those functional requirements are unclear, an occupational therapist or an appropriate accessibility specialist can help define the brief.
In a compact bathroom, a wider entry can change the space available beside the vanity or toilet. Our guide to walk-in shower costs in a small bathroom discusses why the entrance, fixtures, and bathing area need to be considered together.
4Could a Different Hinge or Door Arrangement Avoid Wall Widening?
If the existing opening is nearly adequate, ask whether a compatible hardware or door-operation change can provide enough usable clearance. Price that alternative against the measured requirement, rather than assuming that changing the door is equivalent to widening the wall.
Swing-clear or offset hinges
Hager’s swing-clear hinge documentation shows that door projection at the opening depends on the specific hinge and opening angle. This supports a product-specific check, not a universal promise of gaining a fixed number of inches.
Ask the installer to confirm compatibility with the door and frame, available swing space, and the resulting clear passage. A hinge change cannot make the frame’s opening wider than it is.
Changing the swing or using a surface-sliding door
Ask the provider to show where the door will sit when open, what it could obstruct, and how the selected privacy hardware works. A different operating arrangement may improve circulation without solving an undersized framed opening.
A pocket door
A pocket door needs space within the wall for the door and its frame system. Johnson Hardware’s 1500PF documentation specifies a pocket-frame assembly and lists items such as the door, jambs, drywall, locks, and pulls as excluded from the frame kit.
Request an assessment of the adjacent wall and services, plus a complete retrofit scope. Do not budget for converting an existing bathroom doorway to a pocket door using a hardware-kit price alone.
5Why Do Wall Structure and Hidden Services Change the Price?
Wall assessment comes before a fixed construction scope
Have a qualified remodeler establish the existing construction and whether structural design is needed. The fact that a wall is inside the home, or that the opening seems small, does not establish that its framing can be altered without structural review.
Where load-bearing construction is involved, the responsible professional should identify the design and approval requirements before the contractor commits to the alteration. The quote should assign any engineering, supporting work, and inspection responsibilities. This article does not provide header sizes or structural alteration instructions.
Electrical, plumbing, and other services
Ask which services occupy the proposed work area and who will assess them. A light switch near the bathroom entrance is an obvious item to discuss, but its position alone does not establish the route of wiring or other concealed services.
If relocation is required, request a defined scope from the appropriate licensed trade. Record whether it is included in the remodeler’s price or separately contracted. A general construction allowance should not conceal an unresolved service change.
How additional findings will be handled
Some conditions may remain unresolved until assessment or authorized opening work. Agree on how findings are documented, how alternatives are priced, and when your approval is required. A change process is more useful than a vague promise that nothing unexpected will affect the price.
6What Should a Complete Bathroom Doorway Quote Include?
Ask for a completed doorway proposal, with a clear boundary on both the bathroom and hallway sides. This makes it possible to compare a basic framing price with a contractor who has included the finished result.
| Item | What to confirm | Why it matters |
|---|---|---|
| Assessment and design | Existing wall review, dimensions, and any required structural input. | Defines whether the quoted construction is feasible. |
| Opening alteration | Removal, framing scope, and debris handling. | Avoids confusing rough work with a finished doorway. |
| Door and hardware | Named door, frame, hinges, handle, privacy latch, and installation. | Product-only and complete installation prices differ. |
| Services | Any electrical, plumbing, or mechanical changes and responsible trades. | Relocation may be outside the carpenter’s proposal. |
| Restoration | Drywall or plaster, casing, tile, flooring, baseboards, and painting boundaries. | The affected area can extend beyond the visible new frame. |
| Approvals and closeout | Required permits, inspections, final adjustments, and workmanship terms. | Assigns responsibilities through completion. |
Flooring deserves a specific question. Ask how the area exposed by moving the frame will be finished and whether matching material is available. In a tiled bathroom, establish the appearance of the proposed repair before agreeing to a scope that assumes a small invisible patch.
If a quote includes an allowance, ask what product or amount it represents and how the final adjustment is calculated. Do not compare an unspecified allowance with a firm selection as though both prices are settled.
7How Can You Keep the Budget Focused?
Start with the required passage and door operation, then price the least extensive feasible arrangement that meets those requirements. Ask whether the opening can expand in either direction and how each option affects fixtures, services, and restoration.
Keep decorative upgrades separate from access requirements. A more expensive door finish or premium handle can be a reasonable preference, but it should not be presented as the unavoidable cost of widening the entry.
If a bathroom remodel is planned, compare one coordinated proposal with separate visits. Working on the doorway, wall finishes, and flooring together may change the scope of repeated restoration. Ask for the actual price difference rather than assuming a standard bundled discount.
Our guide to bathroom modifications with a $5,000 budget can help compare doorway work with other priorities. A doorway that consumes much of the budget may still deserve priority if it resolves the main access constraint; a shower upgrade does not solve an entrance the intended user cannot navigate.
When comparing proposals, label each item included, excluded, an allowance, or awaiting assessment. Obtain prices for known exclusions and keep unresolved items visible. Do not invent a precise “adjusted total” for work no provider has assessed.
8What Permits, Timing, and Professional Input Should You Confirm?
Confirm requirements with the local building authority before construction. Portland, Oregon, for example, lists widening or reducing existing door openings among interior alterations generally requiring a permit. That is a local example, not a nationwide permit rule or fee schedule.
Assign responsibility for applications, drawings, inspections, and any regulated trade permits in the contract. Ask the contractor to identify whether the proposed work can proceed under the expected approval route before promising a start date.
The schedule should distinguish assessment and design, product ordering, construction, finish repair, and return to normal bathroom use. A door installation duration quoted for an unchanged opening is not a reliable timetable for a widening project.
Discuss bathroom access during the work, especially if it is the home’s only bathroom. Ask when the opening will be restricted, whether fixtures remain usable, and how unfinished areas will be managed between visits.
Use the relevant professional for the question: a remodeler for coordinated scope, a structural engineer where structural design is needed, licensed trades for service relocation, and the local authority for approvals. Functional access advice may also be needed when the intended user’s equipment or transfer arrangement determines the layout.
9Questions to Ask Before Accepting a Doorway-Widening Quote
- What finished clear opening will the project provide? Include the door’s operating position and hardware.
- Has the existing wall been assessed? Establish any structural design requirements before construction.
- Could a smaller change meet the same access need? Compare the actual clearance from any proposed hinge or door-operation alternative.
- What services need investigation or relocation? Name the responsible trades and inclusion status.
- Does the price include the door, frame, and privacy hardware? Record exact selections or allowances.
- How will both sides and the floor be restored? Specify the finish boundary and any visible matching limitations.
- Who handles permits and inspections? Include required documentation and fees where applicable.
- What could change the price? Agree on written approval for additional work.
- When will normal bathroom access resume? Separate construction from finish appointments.
- What workmanship terms apply? Confirm who handles door adjustment, latching, or finish defects after completion.
10Frequently Asked Questions
Is replacing the door the same as widening the doorway?
No. A replacement can use the existing opening. Widening changes the opening or its framing. Ask whether a quoted door replacement includes the construction needed to achieve your required finished clearance.
Will a 32-inch door provide a 32-inch clear opening?
Do not assume so. The door, frame stops, and operating angle affect the available passage. Have the installer state the finished clear width, separately from the nominal door size.
Can offset hinges make the bathroom doorway wider?
They may reduce the door’s obstruction within an existing opening when a compatible installation and adequate swing space are available. They do not enlarge the framed opening. Ask for the resulting measured clearance before treating them as an alternative to widening.
Do I need a pocket door for an accessible bathroom?
Not automatically. Compare the clearance, approach, privacy, and operating requirements of feasible door arrangements. A pocket-door retrofit has its own wall-space, framing, and product requirements.
Does a wider bathroom doorway make the whole room accessible?
No. The approach, turning and assistance space, fixtures, bathing area, controls, and intended equipment also matter. Doorway clearance is one part of the room plan.
Should I use the published range as my complete project budget?
Only as an early reference. Ask a local provider to identify included products and construction, service relocation, permits, and restoration. Structural or extensive finish work may exceed the broad references.
11Your Next Step: Price the Finished Passage
Start with the clear opening and approach the household actually needs. Have the existing wall and services assessed, then request a proposal covering the door, construction, and complete restoration.
Use the published ranges to understand the scale of a general widening project. Choose between a hardware adjustment, a wider opening, or another door arrangement by the usable result and total confirmed scope.
12Sources
Sources checked October 31, 2026. Cost-guide publication and update dates are identified above; verification does not make earlier estimates newly collected project data. The price references are not bathroom-specific local quotations. Manufacturer documents describe particular products, and local permit examples do not establish national requirements.
- HomeGuide: interior door installation guide, doorway widening FAQ; dated July 1, 2024
- Angi: general doorway widening cost guide; updated October 28, 2026
- U.S. Access Board: entrances, doors, and gates; clear-width measurement and maneuvering provisions
- Hager: 1260 swing-clear hinge specifications
- Johnson Hardware: 1500PF pocket door frame kit specifications and exclusions
- City of Portland: common home projects and interior alteration permitting
This article provides general project-planning information. Prices, specifications, and warranty terms can change. Confirm the scope, suitability, and final cost with the relevant provider or qualified professional before committing.