
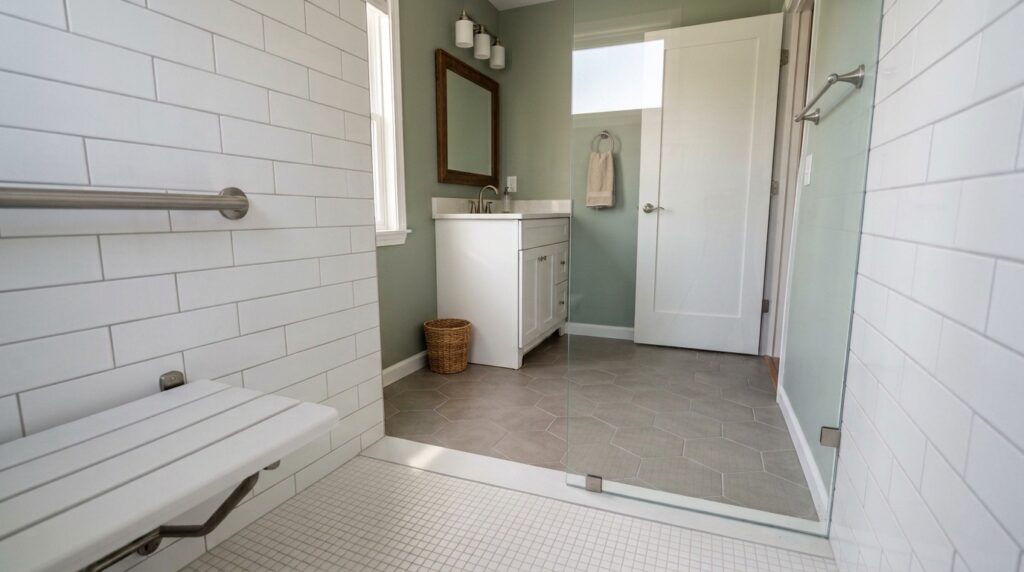
How Much Does It Cost to Install a Curbless Shower in an Existing Bathroom?
Executive Summary
A local contractor benchmark puts a standard tub-to-curbless conversion at $8,000–$18,000. This is a St. Petersburg, Florida estimate, not a national average. Complex floor work requires a site-specific price.
Source: Revolution Contractors’ 2026 local pricing guide. Compare proposals covering drainage, waterproofing, and surrounding restoration.
In an existing bathroom, a step-free shower is a renovation decision beneath the finished surfaces as much as a design choice. Establish what the building can accommodate before selecting tile, glass, or a shower package.
1How Much Does a Curbless Shower Retrofit Cost?
There is no single verified national price for putting a curbless shower into an existing bathroom. The practical budget depends on the shower replacement and the work needed to achieve a flush entrance. Published figures should be read by scope, particularly when a source describes an additional premium rather than a complete project.
For a concrete example, Revolution Contractors’ 2026 St. Petersburg guide publishes $8,000–$18,000 for a standard tub-to-curbless conversion. It separately lists $5,000–$15,000 as the premium over a comparable curbed shower for an existing-bathroom slab retrofit. These are local contractor estimates, not nationwide averages or prices to add together.
| Published reference | Price | How to interpret it |
|---|---|---|
| Tub-to-curbless conversion | $8,000–$18,000 | Revolution Contractors, St. Petersburg, 2026. Local project estimate; obtain specific inclusions. |
| Curbless slab retrofit premium | $5,000–$15,000 extra | Same contractor; additional cost versus a comparable curbed shower, not the full total. |
| Custom walk-in shower | $3,000–$20,000+ installed | HomeGuide, October 2025. Broader shower benchmark, not a curbless retrofit guarantee. |
The HomeGuide shower installation guide also publishes a lower barrier-free category. Its categories do not establish that a particular existing floor can be converted at that price. For this decision, ask which floor alterations, drainage changes, and adjacent finishes are included.
A useful first request is a complete retrofit proposal with the floor approach identified. If you are comparing against a standard shower replacement, request both configurations for the same room and finish level. That reveals your actual curbless premium instead of importing one from another market.
2What You Are Buying When the Entrance Has No Curb
A curbless shower has no raised threshold at its entrance. For an aging-in-place project, specify a finished transition that meets the intended use, rather than accepting the word “walk-in” as a precise specification. A low step, a ramp, and a flush transition are different configurations.
The purchase includes a water-management assembly underneath the visible finish. The contractor needs to coordinate the finished heights, drainage, and waterproofing. A proposal to remove an existing curb should explain the replacement assembly, not simply deduct the material used for the curb.
Shower entrance
Ask what the finished transition will be and whether tracks, seals, or other hardware interrupt the route. Include the opening and equipment positions in the drawing.
Bathroom entrance
If the bathroom floor height changes, ask how it meets the hallway. A flush shower does not automatically create a flush route into the room.
Define the user’s needs before evaluating options. Seated bathing, assistance, and mobility equipment can change the required layout. If those functional requirements are uncertain, an occupational therapist can help establish them; the contractor assesses how the building can accommodate them.
This article concerns the retrofit budget and purchase scope. For wider room priorities, see our bathroom modifications for aging in place guide.
3Existing Floor Construction Drives the Scope
Ask the provider to identify the floor construction during assessment. A room over a framed floor, a room over concrete, and a condominium with restrictions on floor work can require different proposals. Do not choose a shower assembly solely from the finish you want to see.
A framed floor
Schluter describes floor recessing as one way to accommodate a sloped assembly while maintaining the surrounding floor height. It also describes other height-management approaches. Have the contractor explain which is feasible for your site and whether specialist assessment is needed.
Ask how the proposed work relates to the existing structure and services below the floor. A system advertised for a particular construction type is not evidence that every floor of that type is suitable. Request the assessment and product specification before treating the floor work as a fixed allowance.
A concrete floor
Have the plumber and contractor assess the existing drain arrangement, access, and the proposed finished heights. Ask whether the price includes any concrete-related work and restoration. A proposal should establish the scope needed in your home rather than assuming that a slab always needs the same intervention.
Where the building has structural or association restrictions, resolve approval responsibilities before ordering. The relevant building professional or authority should answer questions about permitted alterations. The homeowner’s decision is whether the feasible configuration and its cost meet the project brief.
A low-profile manufactured assembly
Manufacturer documentation can help the contractor identify appropriate systems. For example, wedi discusses shower elements developed for existing timber-floor renovations. That establishes a product approach, not a U.S. installed price or a promise of compatibility with your bathroom.
Ask the installer to identify the exact assembly, supported dimensions, drain compatibility, and finish requirements. A retail tray price does not cover removal, preparation, surrounding flooring, or the completed installation.
4Drainage, Waterproofing, and the Surrounding Floor
Separate the drain product from the drain work. Record the selected drain, its position, and the plumbing changes included. A visible linear grate may be a design preference; it should not be treated as a universal requirement for every curbless shower.
Ask the provider to show how the proposed floor geometry relates to the selected finish. Different layouts can affect tile selection and the work needed to produce the intended appearance. Resolve that coordination before selecting a decorative tile from a display.
Schluter’s planning guidance explains that protection may need to extend beyond the shower opening because the wet area has no curb boundary. Ask for the waterproofing extent on the scope or drawing. “Waterproof shower” alone does not identify the bathroom surfaces included.
LATICRETE lists several waterproofing product formats, including liquid and sheet membranes and preformed boards. A brand name by itself therefore does not specify a complete assembly. Have the installer identify the actual system and responsibility for transitions, connections, and applicable testing.
Also request a finish boundary: which floor areas, walls, trim, and fixtures will be disturbed and restored? The adjacent floor may need replacement even when its original appearance is acceptable. Compare the cost of completing that work with the shower proposal rather than leaving it outside the budget.
If retaining existing floor finishes is a priority, state it at the assessment. Ask whether that constraint is compatible with the required transition. Finding out before product selection avoids building a budget around a surface the chosen approach cannot retain.
5Glass, Seating, and Controls Affect the Finished Proposal
Curbless does not mean doorless. Ask the provider to compare an appropriate enclosure, a fixed panel, or an open arrangement for the room. The chosen option should account for the shower’s position and nearby surfaces, rather than assuming that removing glass is a simple saving.
For a door, check the usable opening and its movement around the toilet, vanity, and bathroom entrance. For fixed glass, check the remaining entrance and cleaning access. Request the actual model or custom specification, with installation included or clearly assigned elsewhere.
Seating and support equipment belong in the layout from the beginning. Identify whether the seat is freestanding or wall-mounted, what supporting work is required, and where the user will reach the controls and handheld shower. A shower can have a flush floor and still be awkward for the intended seated routine.
Keep decorative upgrades separate from these functional requirements. A simpler wall finish may be an acceptable alternative. An opening or equipment arrangement that no longer serves the user is a different proposal, even if it reaches the desired price.
Ask for storage that fits the planned use without taking space needed for entry or assistance. The important comparison is usable room after equipment is installed, not the dimensions of the empty shower on the sales drawing.
Request a Bathroom Quote in Your Area
Answer a few quick questions to request a quote. A bathroom provider serving your area may contact you to discuss your project.
Thank you!
Your bathroom quote request has been received.
If a provider is available for your project and area, they may contact you using the details you supplied.

6How to Compare Retrofit Quotes Without Double-Counting
Give providers the same brief: a flush entrance, intended use, preferred shower location, fixtures to retain, and your total budget. Then record what each proposal includes. Use the checklist to resolve differences before ranking the prices.
| Quote item | What to record | Budget implication |
|---|---|---|
| Floor approach | Assessed construction and finished transitions | Shows the actual retrofit being priced. |
| Removal and repair | Demolition, disposal, known repairs, unresolved conditions | Identifies costs outside the finish package. |
| Drain and plumbing | Products, positions, connection work | Separates a drain purchase from plumbing alterations. |
| Waterproofing | Named system and extent | Clarifies work beyond the opening. |
| Finish and equipment | Tile, glass, seat, bars, controls | Defines the usable completed shower. |
| Completion charges | Restoration, taxes, delivery, approvals where required | Establishes the amount payable. |
Request an included, excluded, or unresolved status for each item. An unresolved item needs an assumption and a process for confirming it. A written proposal should explain how additional work is documented, priced, and approved before proceeding.
For illustration only, a $12,000 shower proposal plus $2,000 of separately required floor restoration represents $14,000 before other excluded charges. If restoration is already included, adding it again overstates the budget. These invented amounts demonstrate accounting; they are not market averages or customer quotes.
Keep a planning reserve separate from the contracted scope. Base it on the remaining uncertainties discussed at assessment rather than treating a universal percentage as protection against every condition. Unused reserve remains available to the household.
7Where You Can Simplify the Project
Ask for alternatives that preserve the agreed entry and layout. Possible comparisons include simpler tile, fewer decorative details, another fixture finish, or a different suitable enclosure. Request the revised installed total, because a lower retail material price does not establish the project saving.
Retaining a suitable shower location and usable fixtures elsewhere may help contain the scope. Still, have the contractor assess the connections and floor approach. “Same location” does not mean that every existing component can be reused.
If the bathroom floor is already scheduled for replacement, ask how the projects can be coordinated. The relevant saving is avoiding duplicated removal and restoration, not assuming that all curbless work becomes free within a remodel.
For a phased renovation, identify which future work touches today's shower boundary. Independent cabinet or lighting changes may be deferred; connected flooring or layout decisions deserve discussion now. Buy components for the agreed final arrangement rather than a temporary arrangement that will be removed.
If the complete flush-entry proposal exceeds available funds, compare another feasible configuration or revise the timing. Keep any change in entry conditions explicit. A low-threshold alternative may deserve consideration, but it does not meet an unchanged requirement for a step-free entrance.
8Scheduling, Service, and Questions for the Contractor
Request a schedule covering assessment, ordering, removal, specialist work, applicable testing or inspections, finishes, glass, and permission to use the shower. A short product-installation claim does not describe the entire retrofit. Discuss bathing arrangements if this is the only bathroom available.
Review product and workmanship terms separately. Ask who handles a leak, a fixture problem, or damaged finish, and whether troubleshooting and associated labor are covered. Keep the system specifications, invoices, and care instructions together for later service.
- What floor approach is included, and what has been assessed? Identify unresolved conditions before ordering.
- Will both the shower and bathroom entrances meet my brief? Request finished transition details.
- Where does waterproofing extend? Record the system and boundaries.
- Which drain and plumbing work are included? Separate product selection from connection changes.
- What surrounding finishes will be restored? Identify work left to another provider.
- Who handles approvals and specialist assessments? Confirm responsibilities and applicable qualifications.
- How are additional costs approved? Require a documented price before authorizing a change.
- What is the complete price and schedule? Include separate charges and the point when the shower can be used.
- Who provides service after completion? Request the relevant coverage documents.
A remodeling contractor can coordinate scope, a licensed plumber can assess drainage and supplies, and a qualified building professional can resolve structural questions. The local permitting authority determines applicable approvals. Tie each referral to the unanswered question rather than requesting a generic assessment.
9Frequently Asked Questions
Can I just remove the existing shower curb?
Ask the installer to assess the existing assembly and specify the complete replacement approach. Removing a visible threshold does not establish suitable floor heights, drainage, or waterproofing. Obtain a proposal for the finished configuration.
Does a small bathroom automatically cost less?
Less finish area can reduce some quantities, but floor and drainage work remain. Tight access or nearby fixtures can complicate the layout. Price the assessed scope rather than assuming a reduction based on room size alone.
Can a condominium bathroom be converted?
Confirm association and building requirements before committing. Ask about floor or plumbing alteration permissions, work access, and contractor requirements. A workable product specification does not substitute for the approvals needed in that building.
Should I buy a curbless shower kit first?
Have the installer confirm compatibility with the assessed floor, drain arrangement, dimensions, and selected finishes. Agree on responsibility for supply and warranty handling before purchasing. A discounted kit can be poor value if it does not fit the approved project.
10Your Next Step
Request an assessed floor approach and a written proposal that includes the shower and connected room work. Compare equivalent finished entries, resolve exclusions, and confirm the schedule and service responsibilities before ordering. The budget should describe the completed retrofit you intend to use.
Sources and Pricing Scope
Reviewed October 16, 2026. Prices are U.S. dollars. Local contractor estimates and broad cost-guide categories have different scopes. They are not fixed offers, verified prices for your ZIP code, or amounts to add together. Reviewing a 2025 guide today does not update its underlying pricing to 2026.
- Revolution Contractors: St. Petersburg Bathroom Cost Guide2026 local contractor conversion and slab-premium estimates; no national sampling methodology shown.
- HomeGuide: Shower Installation CostOctober 7, 2025; broader installed shower benchmarks, not retrofit-specific quotations.
- Schluter Systems: Curbless PlanningFloor approaches, water management, and protection beyond the opening.
- wedi: Floor-Level Showers in Existing BuildingsManufacturer discussion of timber-floor renovation systems, not U.S. cost data.
- LATICRETE: Waterproofing ProductsDifferent product formats; suitability requires the chosen system specifications.
This article provides general project-planning information. Prices, specifications, and warranty terms can change. Confirm the scope, suitability, and final cost with the relevant provider or qualified professional before committing.