
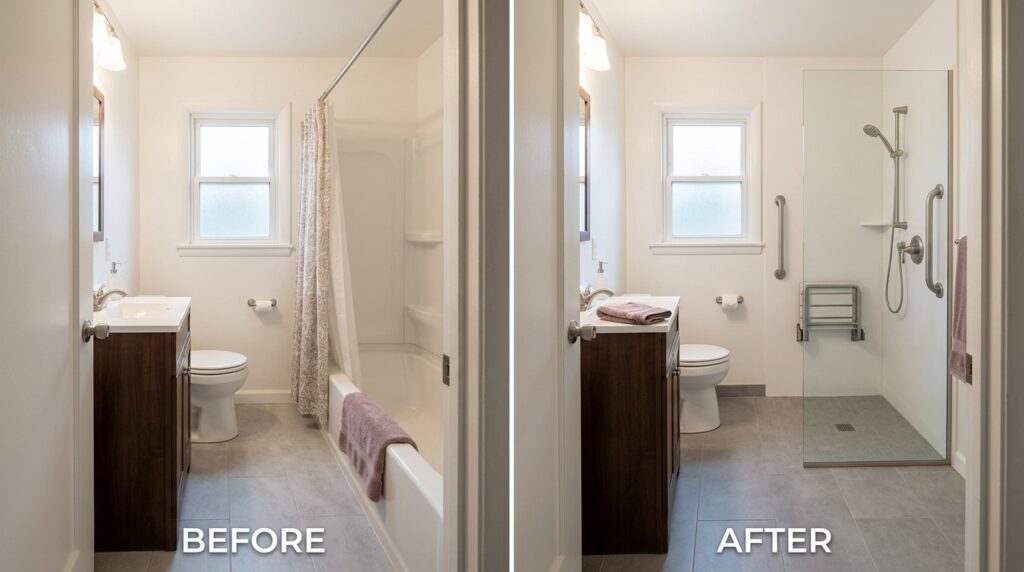
Can You Convert a Tub to a Shower Without Remodeling the Whole Bathroom?
Executive Summary
Yes, a tub-to-shower conversion can often stay focused on the bathing area while the toilet, vanity, and overall layout remain. Necessary connection work and nearby finish repairs still belong in the project.
A flush entrance or a need for additional maneuvering space can require a wider scope. Ask for a defined conversion base before adding optional room upgrades.
If the bathtub is the part of your bathroom that no longer suits you, it is reasonable to question replacing everything around it. The purchasing decision is where a complete, usable shower conversion ends and a broader renovation begins.
1Yes, a Tub-to-Shower Conversion Can Be a Focused Project
You can often replace a bathtub with a shower while keeping the toilet, vanity, and overall bathroom arrangement. The strongest candidate is a room that already works well except for the bathing area. The installer still needs to assess the existing opening, connections, and surrounding surfaces before confirming the boundary of the job.
This is an established service category. Bath Fitter offers tub-to-shower conversions, and Reveal by KOHLER describes a conversion service. Their published offerings demonstrate that a bathing-area replacement does not have to be sold as a whole-room renovation. They do not establish that every bathroom qualifies for the same scope.
Think in three boundaries: the new shower itself, the connected work needed to complete it, and unrelated room upgrades. The first two belong in a usable conversion proposal. The third can often be priced separately or deferred.
| Project | Main scope | What may remain |
|---|---|---|
| Bathing-area conversion | Replace tub with a shower, associated walls, fittings, and necessary connection work. | Toilet, vanity, room arrangement, and unaffected finishes. |
| Conversion with connected repairs | Conversion plus defined floor, wall, or underlying repairs. | Other usable fixtures and room finishes outside that boundary. |
| Whole-bathroom remodel | Wider renovation involving multiple fixtures, finishes, or layout changes. | Only the elements deliberately retained in the agreed design. |
When contacting providers, say that you want a bathing-area conversion and identify what you hope to keep. This makes the intended scope clear before a broader design discussion begins.
2When Keeping the Rest of the Bathroom Makes Sense
Start with the room’s daily use. If the toilet and sink work comfortably, storage is adequate, and the route through the room meets the household’s needs, replacing those elements may add little to the immediate goal. An older finish is not automatically a functional reason to replace it.
The existing bathing location should also be worth retaining. Ask whether the proposed shower can provide the entrance, seating arrangement, and equipment access you need within that space. A shower that fits where the tub stood is not necessarily a shower that fits the intended user.
A contained conversion deserves a quote
The bathing area is the main difficulty, while the rest of the room works. The goal is a different bathing arrangement within the existing layout.
A broader layout comparison deserves attention
The route, nearby fixtures, or available assistance space would still be a problem after the tub is gone. A conversion alone may leave that requirement unresolved.
For aging in place, describe whether bathing will be standing, seated, or assisted. If transfer requirements are unclear, an occupational therapist can help define them. A contractor can then assess whether the existing room supports that configuration.
For the wider set of room decisions, see our bathroom modifications for aging in place guide. Keep the current project brief focused on the tasks that need to work differently.
3What the Conversion Itself Usually Needs to Address
A proposal should identify the bathtub removal, the replacement shower assembly, the wall finish within the bathing area, the selected controls and showerhead, and the enclosure or curtain arrangement. Ask for exact products or clearly defined allowances rather than an unspecified “complete shower.”
The base and finished entrance
Request the actual finished threshold and clear opening. The phrase “walk-in” does not specify whether there is a small step, a flush entrance, or hardware across the route. Put the requirement in the base specification so it is priced before decorative upgrades.
The wet-area walls
Ask what is removed, what is retained, and which wall surfaces receive the new system. If the room has tile extending beyond the tub, establish where the new work ends. A wall-panel installation and a tiled assembly may meet the surrounding room differently.
The plumbing and equipment
Have the plumber or remodeling contractor assess the existing connections and selected fixtures. Keeping the shower in the tub’s former location may help contain the layout, but it does not prove every pipe, drain connection, or valve can remain.
Include seating, support equipment, reachable controls, and storage in the drawing. Distinguish product supply from installation and any necessary support work. A package that includes a base and walls may still need additional equipment to serve the planned routine.
Finally, identify who removes project debris, protects the route through the home, and completes cleanup. Those are part of organizing a contained renovation, even when they are bundled rather than itemized.
4Can You Keep the Existing Bathroom Floor and Wall Tile?
Possibly, but retention should be an assessed condition of the proposal. Ask the provider to compare the new base footprint with the old bathtub and identify any visible gap or affected edge. A finished shower needs a deliberate transition to the surrounding room.
Check the floor at the front of the tub and the wall edges on both sides. Ask whether the planned removal can preserve those surfaces and how damage or exposed areas would be handled. Do not accept a general assurance about “no full remodel” as a guarantee that no finish repair will be necessary.
If matching tile is unavailable, request alternatives at the design stage. A defined border, a larger patch, or replacement of a selected surface may be worth comparing. Each option should state the extent and appearance of the finished repair so the choice is intentional.
Separate unavoidable restoration from a preference to make every surface new. For example, a damaged edge beside the shower is connected work. Replacing a sound floor because a different color would look better is a separate design choice.
Photograph the finishes you want to retain and have them named in the scope. Ask who is responsible for protection, repair, and approval of any changed boundary. That creates a clearer agreement than assuming the rest of the room will be untouched.
5Which Conditions Can Expand the Job?
Repairs behind the bathing area
Bath Fitter’s pricing guidance identifies necessary pre-installation repairs as a cost factor. Ask what has been assessed and what remains concealed. Establish how the provider will document a newly discovered condition and obtain approval for additional work.
A localized repair does not automatically require a whole-bathroom remodel. Have the contractor explain the affected area and the proposed remedy. The decision should follow the condition found, rather than treating all concealed work as either negligible or a reason to renovate everything.
A requirement for a curbless entrance
A flush entrance can connect the shower to surrounding floor work. Schluter’s curbless planning guidance describes approaches involving floor recessing or surrounding height adjustments, coordinated with drainage and waterproofing. Ask which approach is feasible and what it changes outside the bathing area.
Decide whether a step-free entrance is essential before comparing packages. A low-threshold alternative is a different configuration, not an equivalent way to deliver an unchanged curbless requirement.
A layout that needs more usable space
Removing a tub wall does not move the toilet, widen the room entrance, or create space behind a cabinet. If the intended use needs those changes, obtain a layout proposal that names them. This is when a broader project may offer value beyond the shower replacement.
The relevant contractor, licensed trade, or building professional should assess the unresolved work. Confirm applicable permits with the local authority, and resolve association or owner approvals before ordering where relevant.
Request a Bathroom Quote in Your Area
Answer a few quick questions to request a quote. A bathroom provider serving your area may contact you to discuss your project.
Thank you!
Your bathroom quote request has been received.
If a provider is available for your project and area, they may contact you using the details you supplied.

6How to Define the Scope in a Contractor Quote
Write a brief with two lists: what needs to change and what should remain. Attach photographs and approximate dimensions for discussion, while leaving final verification to the provider. Give the same brief to each contractor so their proposals answer a comparable request.
| Scope item | Record in the proposal | Why it matters |
|---|---|---|
| Shower configuration | Base, entrance, usable dimensions, fixtures, equipment | Defines the result being purchased. |
| Retained items | Toilet, vanity, floor, walls, lighting as applicable | States the intended limits. |
| Connected work | Plumbing, preparation, support, restoration | Includes what completes the conversion. |
| Unresolved conditions | Assumptions and approval process | Shows where the price could change. |
| Optional upgrades | Separate prices for unrelated changes | Preserves a clear base proposal. |
| Completion terms | Charges, scheduling, service, approvals | Defines household responsibilities. |
Ask for an included, excluded, or unresolved status for each material item. A missing item is not necessarily free or unnecessary. Obtain a revised written scope before comparing totals.
If one provider bundles wall restoration and another leaves it to you, include the separate restoration proposal in the comparison. Conversely, do not add another allowance for work already included. The relevant cost is the completed agreed project, not the most attractive headline price.
No universal percentage saving applies to a conversion versus a full remodel. They buy different scopes. Request a conversion base and optional room upgrades if you want to see what expanding the project would add.
7How Much Disruption Should You Plan For?
Ask for a schedule that distinguishes assessment and ordering from the period when the bathroom is affected. A short installation claim does not tell you how long products take to arrive or whether a separate enclosure visit is required.
Reveal by KOHLER advertises some tub-to-shower conversions in as little as a day. Treat that as a provider's conditional service claim, not the duration of every conversion. Your assessed scope, selected construction, repairs, and completion requirements determine the schedule.
If the toilet and sink remain in place, ask whether they can actually be used during the work. Fixtures being retained does not guarantee continuous bathroom access. Discuss the work route, protection of adjacent areas, and how the household will manage bathing.
Request a clear handover point: when the enclosure is complete, any required checks are finished, and the shower can be used under the product instructions. Keep that separate from the date a crew expects to finish its main installation visit.
Also ask who communicates schedule changes. A focused project is easier to organize when responsibility is clear, particularly if different trades or a glass supplier are involved.
8Can You Remodel the Rest Later?
Yes, where later work is independent of the shower. A sound vanity, lighting fixture, or toilet can often remain until there is a reason and budget to replace it. Tell the contractor about anticipated future work so the current boundary can be planned sensibly.
Flooring and layout changes deserve closer coordination. Ask whether a planned future floor affects today's base transition, glass, or nearby fixture positions. If the final room arrangement would move the shower again, a phased approach may duplicate more work than it saves.
Record which choices are permanent and which upgrades are deferred. Choose a shower finish that works with the retained room and the intended future direction. That avoids replacing usable elements solely to make a new finish match immediately.
Keep product and workmanship coverage separate in the records. Ask who handles the new shower and what exclusions relate to existing components left in place. A conversion warranty should not be assumed to cover the whole bathroom.
Obtain care instructions for the new surfaces, fixtures, and enclosure. Include any future access needs for service in the discussion, so later cabinetry or storage changes do not obstruct the agreed arrangement.
9Questions to Ask Before Accepting a Conversion Proposal
- Can the intended shower use fit within the existing bathing area? Request a drawing with equipment included.
- Which fixtures and surfaces will remain? Identify them in writing.
- Where does the new work meet the existing room? Define floor and wall restoration.
- Which connections have been assessed? Clarify plumbing alterations and remaining assumptions.
- What could expand the scope? Agree on documentation and written approval of changes.
- Are optional room upgrades priced separately? Keep the base conversion visible.
- Who handles approvals and specialist work? Confirm responsibilities and applicable qualifications.
- When will the bathroom be usable? Include enclosure completion and permission to use the shower.
- What service coverage applies? Request product and workmanship documents.
Choose the provider whose assessed scope addresses your actual requirement. A larger renovation is worth considering when it resolves connected room problems. A focused conversion is worth pursuing when it completes the needed bathing change while preserving a room that already works.
10Frequently Asked Questions
Is a bathtub liner the same as a tub-to-shower conversion?
No. A liner covering an existing bathtub retains a bathtub arrangement. If you want the tub removed and replaced by a shower, have that result stated explicitly in the proposal. Do not transfer installation claims from one service to the other.
Can I keep a window above the bathtub?
Ask the provider to assess the window within the new shower design and describe the surrounding finish and waterproofing work. Its presence does not automatically require a whole-room remodel, but it belongs in the actual scope.
Should I remove the home's only bathtub?
Consider household bathing preferences and ownership plans. If resale materially affects the choice, ask a local real-estate professional about comparable homes. There is no guaranteed resale outcome that applies to every tub removal.
Can I use an online quote as the final price?
Ask what the price assumes and what has been verified. Photographs can support preliminary discussion, but a final agreement should identify the assessed conditions, selected products, included work, and remaining exclusions.
11Your Next Step
Describe the bathing change you need and the room elements you want to retain. Request an assessed conversion proposal with clear restoration boundaries and separately priced optional upgrades. Resolve the outstanding items before choosing a provider or expanding the project.
Sources and Scope
Reviewed October 16, 2026. Manufacturer and provider pages establish their published service options and planning information; marketing claims do not guarantee fit, completion time, or scope for an individual home. This article does not present local contractor prices or imply firsthand installation experience.
- Bath Fitter: Tub-to-Shower Conversion ServiceDedicated conversion offering and selection considerations.
- Bath Fitter: Pricing FactorsExisting dimensions, product choices, and pre-installation repairs.
- Reveal by KOHLER: Tub-to-Shower ConversionConversion service and conditional installation timing.
- Schluter Systems: Curbless Shower PlanningFloor-height approaches, drainage, and waterproofing coordination.
This article provides general project-planning information. Prices, specifications, and warranty terms can change. Confirm the scope, suitability, and final cost with the relevant provider or qualified professional before committing.