
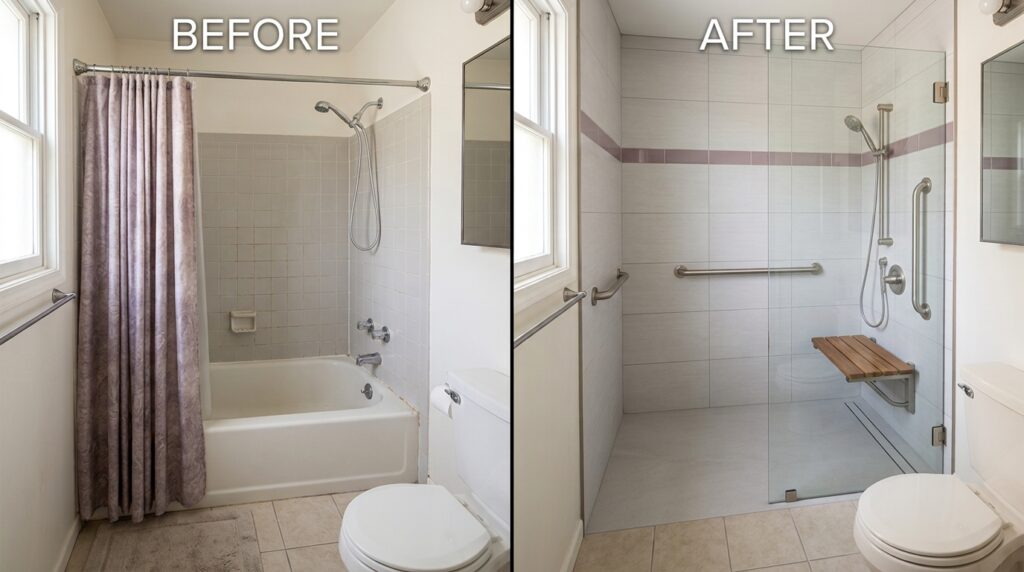
How Much Does It Cost to Convert a Bathtub Into a Walk-In Shower?
Executive Summary
Published U.S. conversion benchmarks range from $1,000–$8,000 for prefab showers to $3,500–$15,000 for tiled walk-in showers, including installation. These July 2025 HomeGuide figures are planning references, not a current local quote. See the pricing source.
Compare matching entrances, equipment, and restoration work. A shower kit price alone is insufficient for a conversion budget.
For an aging-in-place project, the important purchase is a shower that supports the way it will be used. The quote needs to connect that requirement to the actual bathroom, while showing which products, installation work, and finishing tasks you are paying for.
1How Much Should You Budget for a Tub-to-Shower Conversion?
For U.S. planning, HomeGuide publishes an installed range of $1,000 to $8,000 for a prefabricated shower conversion and $3,500 to $15,000 for a tiled walk-in shower conversion. Its guide is dated July 30, 2025. The overall conversion summary uses 81 member-reported project costs; these figures are benchmarks, not newly collected 2026 quotes for your area.
The useful distinction is the construction you are buying. A replacement base and wall package occupies a different scope from a custom tiled assembly. Neither label, by itself, establishes a step-free entrance, adequate seating space, or a particular enclosure.
| Configuration | Published range | Pricing scope and next check |
|---|---|---|
| Prefab shower conversion | $1,000–$8,000 | HomeGuide, July 2025; kit with installation. Verify removal, repairs, enclosure, and selected accessories. |
| Tiled walk-in conversion | $3,500–$15,000 | HomeGuide, July 2025; conversion benchmark. Confirm the complete construction and finish scope. |
| Provider-published shower remodeling tiers | $8,000–$10,000 basic; $10,000–$18,000 mid-range; $18,000–$29,000+ premium | Reveal by KOHLER industry estimates, reviewed October 2026; not a fixed KOHLER conversion quote. |
Sources: HomeGuide conversion cost guide and Reveal by KOHLER pricing guide.
Reveal’s higher tiers concern shower remodeling packages and are presented by a provider as industry estimates. Its page does not disclose a collection date or detailed sampling method. That limits direct comparison with HomeGuide’s conversion categories. Use the difference as a reason to request itemized scope, rather than treating one published range as proof that another quote is wrong.
Set your budget around the configuration you require. If a low-threshold replacement meets the household’s needs, request that specific option. If a flush entrance is essential, ask providers to assess it before setting a firm ceiling from a standard shower package.
For broader room planning, explore our bathroom modifications for aging in place guide.
2What Counts as a Walk-In Shower?
Specify the finished entrance instead of relying on the phrase “walk-in.” A shower can have a low raised threshold, a flush floor transition, a hinged door, a sliding door, or an open entrance. These choices affect how someone enters and how the room functions, even when the finished photographs look similar.
Low-threshold shower
A reduced step into a shower base may be suitable when the user can manage that finished height. Ask for the actual threshold dimension and the clear opening with the selected enclosure.
Curbless shower
A flush entry requires a coordinated floor, drainage, and waterproofing design. Ask the contractor to identify the approach and related room work before comparing its price with a standard base.
Schluter’s curbless planning guidance explains that floor height, slope, drainage, and waterproofing work together. Depending on the site, achieving the transition can involve a recessed shower floor or adjustments to surrounding floor height. The cost question is therefore about the complete assembly, not simply omitting a curb.
For aging in place, describe intended use: standing, sitting, entering with assistance, or using mobility equipment. A shower that fits inside the former bathtub footprint does not automatically provide all the space required for those tasks. Request a drawing showing the usable area after seating, fixtures, and glass are included.
If individual transfer or assistance needs are uncertain, an occupational therapist can help define those requirements. The contractor then assesses construction feasibility. Keeping those questions separate avoids asking a salesperson to decide a user’s functional needs from a generic product description.
3Prefab Walls or Custom Tile?
The first comparison should be between two proposals that achieve the same entrance, usable dimensions, and equipment arrangement. Once those requirements match, wall and floor finishes become meaningful alternatives. Otherwise, a material comparison can conceal a difference in how the shower will actually be used.
A base and wall-panel package
Ask whether the proposed base is a standard product, a custom-fit component, or part of a provider-specific system. Request the model, material, dimensions, drain position, wall height, and finish in writing. “Premium shower package” does not identify what will arrive at your home.
Check how the package handles the edges of the existing opening. Trim, nearby wall repairs, a window, or an unusual alcove shape may require work outside the advertised set. A panel package deserves consideration when its available configuration meets the project brief and its complete price is competitive.
A custom tiled shower
With tile, separate the visible finish from the construction underneath it. Ask the installer to name the waterproofing system and describe which surfaces and transitions are covered by the proposal. A tile allowance alone does not tell you what has been budgeted for the finished shower.
Tile selection also needs a purchasing allowance: the exact product, quantity basis, and treatment of an upgrade above the allowance. Ask whether niches, decorative bands, special patterns, and extra shelving are included. That makes it possible to simplify appearance without quietly removing essential construction work.
For either option, request cleaning instructions before choosing. Consider whether the household can manage the proposed surfaces, door hardware, and storage arrangement. A finish selected only from a showroom photograph can create an ownership routine that was never considered during the price comparison.
4Which Parts of the Job Change the Price?
Most useful quote questions concern the connection between the new shower and the existing room. Treat the following as a scope checklist. They are not separate price allowances to add to a published conversion range, because a contractor may already include them.
Removal and access
Ask who removes the bathtub, surrounding finishes where necessary, and project debris. Confirm whether disposal and protection of the route through the home are included. An upstairs bathroom or restricted delivery route deserves discussion during the site visit so the provider can price the actual access arrangement.
Plumbing and controls
Ask the plumber or remodeling contractor to assess the drain connection and the selected valve and shower equipment. Keeping the shower in the same location does not prove that every existing connection can remain. A proposal should distinguish planned alterations from repairs that depend on conditions found after removal.
Control placement is a separate design decision from finish color. If the shower will be used while seated, have the provider show how the controls and handheld equipment can be reached from that position. Resolve this before ordering, so the quote covers the intended configuration.
Underlying repairs and surrounding finishes
Ask what has been inspected and what remains concealed. The contract should explain how additional wall, floor, or plumbing repairs will be documented and approved. A vague repair exclusion leaves you unable to judge how much of the proposed price is firm.
Also identify where the new work stops. Does it include the wall beside the shower, baseboard, a floor patch, painting, or only the bathing enclosure? A lower bid may leave those tasks to another contractor. Compare the total you will pay to finish the agreed project.
Enclosure, seating, and support equipment
Request the exact glass or curtain arrangement. With doors, check the opening, swing or sliding clearance, handle, and whether installation follows the shower work on a separate visit. A drawing should show any conflict with the toilet, vanity, or bathroom entrance.
List a seat, handheld shower, support bars, and storage individually, including attachment and installation responsibilities. A freestanding seat and a wall-mounted seat are different purchases. Do not let a generic “accessories included” line substitute for the equipment you actually selected.
Request a Bathroom Quote in Your Area
Answer a few quick questions to request a quote. A bathroom provider serving your area may contact you to discuss your project.
Thank you!
Your bathroom quote request has been received.
If a provider is available for your project and area, they may contact you using the details you supplied.

5How to Compare Two Shower Conversion Quotes
Begin with a common brief, not a request for the cheapest shower. State the entrance required, the room location, the fixtures to retain, the planned seating arrangement, and the maximum total budget. Give each provider the same information so the proposals answer the same question.
| Quote item | What to record | Why it matters |
|---|---|---|
| Base and entry | Model, dimensions, finished threshold | Establishes the entrance being priced. |
| Walls and waterproofing | Named products and covered surfaces | Separates finish choices from construction scope. |
| Plumbing | Fixtures, connection work, exclusions | Shows whether the proposal covers required alterations. |
| Glass and equipment | Enclosure, seat, bars, controls, storage | Prevents comparing an empty enclosure with a complete usable shower. |
| Room restoration | Floor, wall, trim, painting boundaries | Identifies work left for another provider. |
| Charges and changes | Taxes, permits, disposal, approval process | Shows the amount payable and unresolved costs. |
Mark each item as included, excluded, or unresolved. Ask for a revised written proposal when a material item is missing. An email promising that the team will “take care of everything” is less useful than a scope that names those responsibilities.
For illustration only, suppose Quote A is $6,500 and Quote B is $7,800. If A excludes $900 of selected equipment and $700 of required finish work, its comparable total becomes $8,100. These invented figures show the arithmetic; they are not local rates, actual customer quotes, or a recommended project budget.
The next question is whether the finished configurations are equivalent. Even a corrected total does not make two different entry heights or enclosure openings comparable. Resolve the layout first, then weigh price, scheduling, documented workmanship coverage, and service responsibility.
6How to Reduce Cost Without Losing the Main Purpose
Ask for a base proposal and separately priced alternatives. Useful alternatives can include another wall finish, simpler glass, a different fixture finish, or fewer decorative details. The provider should explain exactly what changes and what remains included.
Retaining a usable toilet, vanity, and the rest of the bathroom can keep the project focused. However, keep any adjacent work that is necessary to complete the shower in the same comparison. Deferring an unrelated cabinet replacement is different from excluding the floor restoration needed at the new base.
Consider equipment placement before agreeing to cosmetic upgrades. If a specific seat, entrance, or reachable control is essential, put it in the base specification. Otherwise, a proposal can reach your budget ceiling through decorative selections before the required function is fully priced.
Owner-purchased materials deserve a separate conversation. Ask who verifies compatibility, accepts delivery, handles missing parts, and manages a warranty claim. The retail discount is only one part of that arrangement. Some providers may require their own supplied components or limit responsibility for customer-supplied items.
If the essential proposal exceeds available funds, ask what can be deferred without duplicating future work. A phased plan should identify the final configuration and which purchases would remain useful. Financing can change payment timing, but it does not reduce the construction price; compare total payable amounts before committing.
7Scheduling, Warranty, and Ongoing Ownership
Request a schedule that separates product ordering, removal, installation, enclosure completion, inspections where applicable, and permission to use the shower. A short installation claim does not describe the entire interval between signing and having a usable bathroom.
If this is the household's only bathing room, agree on how long it will be unavailable and what happens if the schedule changes. Ask whether toilet and sink use will remain possible during the work. These are practical planning questions even when they do not appear as line items in the quote.
Warranty review should identify the base, walls, valve, glass, accessories, and contractor workmanship separately. Ask who receives a service request and whether troubleshooting, removal, replacement, and associated labor are covered. A long product warranty does not, by itself, explain those responsibilities.
As a documented example, Bath Fitter's warranty page distinguishes lifetime coverage for its acrylic products from limited coverage for certain other products, including doors and plumbing accessories. Request the actual documents for the products in your proposal instead of assuming every component has identical coverage.
Keep the agreed scope, invoices, model information, care instructions, and service contacts together. Ask the installer what routine checks or maintenance the selected system needs. Do not budget an invented annual service fee: establish whether any paid service arrangement is offered, optional, or required by the written terms.
8Questions to Ask Before Accepting a Proposal
- What is the complete installed price? Confirm taxes, delivery, removal, disposal, and permit charges or identify separate amounts.
- What entry will I receive? Request the finished threshold and clear opening, not simply the term “walk-in.”
- Which products are named in the contract? Check the base, walls, fixtures, enclosure, seat, and support equipment.
- What plumbing or floor work has been assessed? Identify confirmed alterations and unresolved conditions.
- Who handles permits and inspections where required? Ask the local authority about the applicable scope and verify provider responsibilities.
- What surrounding surfaces will be restored? Establish the boundary of painting, flooring, and trim work.
- How will additional work be approved? Require a written description and price before authorizing a change.
- When can the shower be used? Include ordering, enclosure completion, and any required waiting period in the schedule.
- Who handles service after installation? Request product and workmanship documents and a named contact.
Choose a provider whose qualifications match the unresolved work. A licensed plumber can assess the connections and valve requirements; a remodeling contractor can coordinate the entire conversion; an appropriately qualified specialist may be needed for floor changes. Verify the licensing and insurance applicable in your location rather than relying on a broad “bathroom expert” label.
During the site visit, ask the provider to explain the proposal using the actual room. Confirm the opening, equipment positions, and restoration boundaries together. That conversation is more useful than comparing a showroom display to an estimate that has not yet addressed your home.
9Frequently Asked Questions
Can I keep an existing window in the bathing area?
Ask the provider to assess it and describe the surrounding finish and waterproofing scope. Keeping the window may be possible, but its presence needs to be reflected in the actual wall-system proposal. Do not assume a standard package includes all window-related work.
Does removing the only bathtub reduce resale value?
There is no guaranteed resale result. Consider your household's use and ownership plans, and ask a local real-estate professional about comparable homes if resale materially affects the decision. Do not justify a conversion budget with an unsupported promise that you will recover a specific percentage.
Can a rental or condominium bathroom be converted?
Confirm the owner's permission or association requirements before ordering. Ask who must approve the layout and work schedule and whether building-specific access, plumbing, or contractor rules apply. A provider's quote does not substitute for those approvals.
Should I accept an estimate based only on photographs?
Photographs can support an initial discussion, but ask what remains unverified. Clarify whether the document is a preliminary estimate or a firm proposal and what assessment is needed before materials are ordered. Keep the assumptions attached to the price.
Do I need a separate quote for the entire bathroom?
Only if you are considering broader work. Request the shower conversion as a defined scope and price other room changes separately. This makes it easier to see whether the additional renovation serves a current requirement or can be deferred.
10Your Next Step
Prepare one shower specification with the required entrance, usable dimensions, seating, controls, and enclosure. Send it to providers and request complete installed proposals. Use the comparison checklist to resolve exclusions before ranking the totals.
Once the scope is agreed, confirm the schedule, payment terms, change-approval process, and service documents. Your final budget should represent the finished shower you intend to use, with any remaining uncertainties visible before work begins.
Sources and Pricing Scope
Sources reviewed October 14, 2026. All monetary figures are U.S. dollars. HomeGuide's underlying guide is dated July 30, 2025; this review does not update its data to 2026. Provider-published estimates describe their stated scope and are not independent guarantees of market pricing.
- HomeGuide: Tub-to-Shower Conversion CostsPrefab and tiled conversion benchmarks; overall summary based on 81 reported project costs.
- Reveal by KOHLER: Shower Remodel PricingProvider-published industry tiers; actual personalized pricing varies.
- Schluter Systems: Curbless Shower PlanningFloor-transition, drainage, and waterproofing relationships.
- Bath Fitter: Warranty and Care DocumentsDifferent coverage categories for acrylic products and other components.
This article provides general project-planning information. Prices, specifications, and warranty terms can change. Confirm the scope, suitability, and final cost with the relevant provider or qualified professional before committing.