
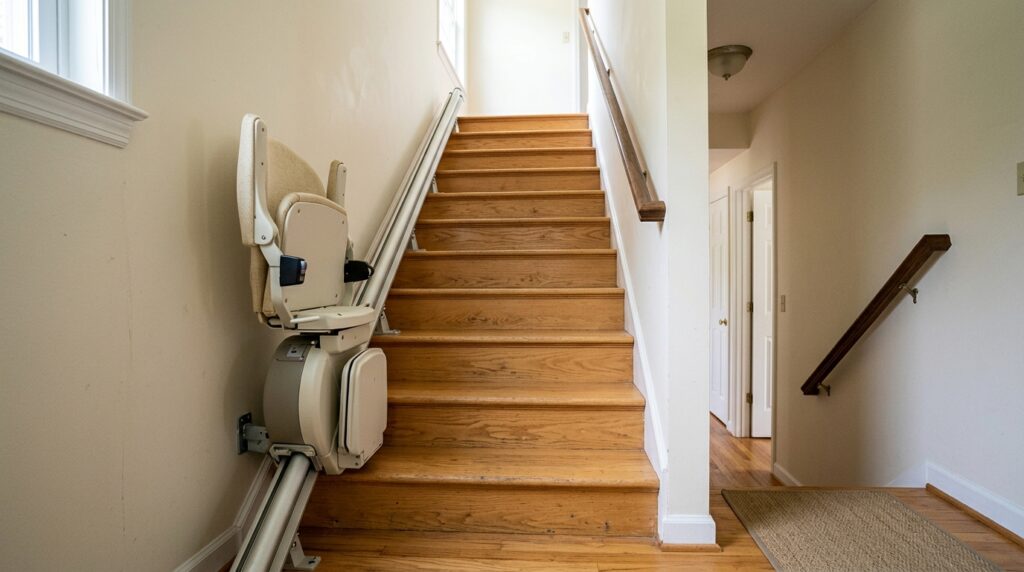
How Much Stair Width Is Left After Installing a Stairlift?
Understand the space a stairlift occupies and what to confirm before accepting an installation quote.
Executive Summary
There is no single remaining-width figure for every stairlift. As a published example, Stannah lists a 14.5-inch folded depth from the wall for its Siena 600 straight configuration. Across a 36-inch wall-to-wall staircase, that would leave approximately 21.5 inches beside the folded chair, before accounting for an opposite handrail or other obstruction. This is a planning calculation, not installation approval. [1]
The rail occupies less space than the folded chair, while an unfolded chair and seated rider require more. Before accepting a quote, ask the dealer to document the narrowest remaining passage, the parking position, and the rider’s travel clearance.
A stairlift purchase changes how a shared staircase works. One person may need the lift while a spouse, adult child, or visitor continues using the steps. The useful question is how the proposed installation affects that everyday passage, not simply whether the equipment fits between the walls.
This guide focuses on the measurements to request and the configuration choices to compare before committing to an installation.
1 How to Estimate the Remaining Width
A preliminary calculation subtracts the stairlift’s installed projection from the width available at the same location and measurement reference. If you start with wall-to-wall width, subtract any obstruction projecting from the opposite side as well.
Illustrative calculation:
36 inches between walls − 14.5 inches of wall-to-folded-chair depth − 3 inches of opposite handrail projection = 18.5 inches of remaining horizontal space.
The 3-inch handrail projection above is an assumed example, not a standard. The resulting space also does not establish that someone can comfortably walk through it or that the installation meets applicable requirements.
Do not mix reference points. A brochure dimension measured from the wall cannot automatically be subtracted from a stair width already measured between handrails. That can count the same obstruction twice or omit a required offset. Have the dealer identify the starting point and endpoint of each dimension.
| Wall-to-wall stair width | Space beside folded chair | With an assumed 3-inch opposite obstruction |
|---|---|---|
| 30 inches | 15.5 inches | 12.5 inches |
| 32 inches | 17.5 inches | 14.5 inches |
| 36 inches | 21.5 inches | 18.5 inches |
| 40 inches | 25.5 inches | 22.5 inches |
| 42 inches | 27.5 inches | 24.5 inches |
These are calculated examples, not surveyed installations, model recommendations, or code-compliant minimums. The 14.5-inch input comes from Stannah’s nominal Siena 600 folded dimension. The dealer must confirm the actual installed projection. [1]
The table shows why a small difference in staircase width matters. A configuration that technically fits can still leave a passage the household finds impractical. Ask to see the proposed footprint during the survey rather than relying on the product photograph.
2 Folded Chair, Rail, and Occupied Clearance
“How much room does it take?” needs three separate answers. Each describes a different part of daily use.
The folded chair
This is the relevant footprint when the chair is parked on the flight. Confirm which components must be folded to achieve the quoted measurement and whether the user can manage them.
The rail without the chair
Elsewhere on the flight, the rail and its supports remain. A folded-chair measurement should not be treated as the amount lost on every step.
The unfolded chair
This describes the equipment ready for use. Stannah lists 25.9 inches from the wall for the unfolded Siena 600 configuration, compared with 14.5 inches folded. [1]
The seated rider
The rider’s knees and feet may extend beyond the equipment outline. The provider needs to evaluate the intended user’s seated position, not only the chair dimensions.
For example, subtracting an unfolded equipment dimension from a stair width only describes a geometric gap. It does not tell you whether another person can pass during travel. If shared use is important, ask the dealer what the household should do while the lift is operating.
Seat width is a different measurement. The space between the armrests helps describe the seating area. It does not tell you how far the installed stairlift projects across the staircase.
3 What Changes the Usable Passage
The narrowest point matters more than the widest step
A staircase may have a projecting handrail, a newel post, trim, or a change in wall position. Request the remaining passage at the actual bottleneck. An attractive measurement taken halfway up a wider section says little about a restricted bottom step.
Parking determines where the chair becomes an obstruction
If the chair parks over the bottom steps, people encounter its folded footprint as they enter the flight. If the proposed configuration parks it beyond the flight, ask what space it occupies on the landing instead. Moving the chair out of one route can place it in another.
Turns require a layout-specific answer
A straight-flight subtraction is insufficient for a curved staircase. The rail’s path, turn geometry, and chair position need to be shown on the proposed layout. Stannah notes that curved rail clearances vary with the configuration. [1]
The way the household uses the stairs matters
Walking empty-handed and carrying a laundry basket involve different space needs. Tell the dealer who continues using the stairs and which everyday tasks matter. Do not evaluate the purchase only around the person who will ride the lift.
If another household member relies on the existing handrail, make that requirement explicit. Any proposal to relocate or remove it needs a separate explanation of the replacement arrangement, related work, and applicable requirements.
Compare Stairlift Quotes in Your Area
Answer a few quick questions to find stairlift providers serving your area and compare your options.
Thank you!
Your stairlift quote request has been received.
4 Configurations Worth Comparing
Compare the installed layout rather than a “compact” label. The important improvement is measurable space where your household needs it.
| Configuration or option | Planning value | What to confirm in the quote |
|---|---|---|
| A smaller folded footprint | May leave more room beside the parked chair. | Installed wall-to-chair projection, measurement reference, and suitability for the rider. |
| Alternative installation side | Changes the relationship to handrails, doors, and landing access. | A drawing of both feasible layouts and the narrowest passage for each. |
| Parking beyond the flight, where supported | May move the chair away from steps used by others. | Landing footprint, rail extension, charging position, and itemized scope. |
| A folding rail at the bottom | Addresses the protruding rail near a door or circulation route. | Folded and deployed positions; it does not remove the whole rail from the flight. |
| A powered footrest | May make routine folding easier for the user. | Which components it operates, the folded footprint, and the option’s price and service terms. |
| A larger seat or footrest | May better suit the rider’s seating needs. | Revised folded and occupied clearances for the exact ordered configuration. |
Bruno lists folding-rail, power-swivel, and power-footrest options for its Elan. Its Elite straight model also lists larger seat and footrest options. These are examples of features to discuss, not evidence that either model is the best fit for a particular staircase. [2] [3]
Budget for the configuration that solves the layout
If a quote depends on a rail option, a different parking arrangement, or related handrail work, request those items separately. Otherwise, a lower headline price may describe a different result.
This article does not assign a dollar premium to gaining an inch of passage. The gain depends on the equipment and installed layout, and option prices need a provider quote. Stannah’s survey information explicitly ties its pricing to assessment of the stairs and user. [4]
Where two suitable proposals differ only modestly in remaining width, compare that gain with the extra cost and how often the affected route is used. Extra equipment is valuable when it resolves a specific household requirement.
5 Questions to Ask Before Accepting a Quote
Ask the stairlift dealer to include the clearance information in the written proposal, alongside the model and rail configuration.
- What is the narrowest remaining passage beside the folded chair? Ask where it occurs and which obstructions are included.
- How much space does the rail occupy on steps away from the parked chair? Include its supports and any relevant projections.
- What reference points are used for the dimensions? Clarify wall-to-wall, between obstructions, and wall-to-equipment measurements.
- Where does the chair park and charge? Request the landing footprint and the rail’s start and finish positions.
- Has the intended rider’s clearance been checked? Include knees, feet, and the proposed seat and footrest options.
- Can the user fold the components required to achieve the stated footprint? Ask for a demonstration of the relevant controls.
- Would a different side or parking arrangement improve the passage? Ask for the measured difference and additional scope.
- Does the proposal require related home modifications? Identify who handles them and whether they are included.
- Who confirms applicable local requirements? Establish responsibility for any permits, inspections, or approval questions.
- What happens if the final survey changes the configuration? Confirm how the price and order are revised before a commitment.
Useful request: “Please show the folded chair and rail footprint on the proposed layout, identify the narrowest remaining passage, and confirm the clearance for the intended rider.”
The equipment dealer should resolve product dimensions and rail layout. A home modification contractor can define any related alteration scope. If a requirement about the remaining route is unresolved, ask the local permitting authority rather than treating a manufacturer’s minimum installation width as a local approval.
6 Frequently Asked Questions
Does a stairlift reduce the width equally on every step?
No. The parked chair affects the steps or landing where it sits. Along other parts of the flight, the relevant equipment is the rail and its supports. Curves and rail starts or finishes may create additional local restrictions.
Does the minimum staircase width tell me how much walking room remains?
No. A model’s minimum installation width addresses whether its proposed operating configuration can fit. Ask separately for the remaining passage beside the folded chair and for confirmation of applicable requirements.
Will a folding rail make the whole staircase wider?
It addresses a particular rail section, typically at the lower end where the rail can affect a nearby route. It does not make the folded chair disappear or retract the entire rail from the steps. Confirm the exact option’s movement with the provider.
Can I compare two stairlifts using brochure folded dimensions?
Use them to shortlist questions, then request installed dimensions for your home. Ensure both figures describe the same measurement reference and include the selected seat, footrest, rail placement, and necessary offsets.
Does a powered folding feature necessarily leave more room?
No. Easier folding and a smaller footprint are different benefits. A powered feature may help the user achieve the normal folded position consistently. Ask whether it changes the dimension or only the way a component is operated.
7 What to Do Next
Before choosing a stairlift, get three answers in writing: the passage beside the folded chair, the rail footprint elsewhere on the flight, and the clearance needed by the intended rider. Then compare feasible parking arrangements and the scope required for each.
A proposal becomes easier to assess when it shows where the equipment will sit and how the household will continue using the stairs. Make that layout part of the purchase decision before comparing final prices.
8 Sources
Manufacturer information checked October 6, 2026. Published dimensions are nominal; verify the exact configuration with the provider.
- Stannah U.S.: Stairlift dimensions and configuration considerations
Siena 600 folded and unfolded dimensions and variation in curved rail layouts. - Bruno: Elan straight indoor stairlift
Published folding-rail, power-swivel, and power-footrest options. - Bruno: Elite straight indoor stairlift
Published power options, folding rail, larger seat, and larger footrest. - Stannah U.S.: Stair survey and personalized quotation
Survey scope and the need for site and user information before pricing.