Bathroom • Costs & Project Planning
Bathroom Modification Costs for Aging in Place: Complete Planning Guide
Executive Summary
Bathroom modification costs for aging in place depend on whether you need targeted upgrades, a shower or tub replacement, or a complete room redesign. Define your daily-use requirements first, then compare the complete installed scope.
Published U.S. references list grab bars at $100 to $350 each installed, prefabricated tub-to-shower conversions at $1,000 to $8,000, custom tiled conversions at $3,500 to $15,000, and standard walk-in tubs at $4,000 to $18,000 installed. These are separate project categories, not complete bathroom-remodel totals.
Confirm removal, plumbing, electrical work, wall support and finish repairs before accepting a quote. Use the calculator below for a preliminary budget and the Bathroom Modification Planner to organize your choices.
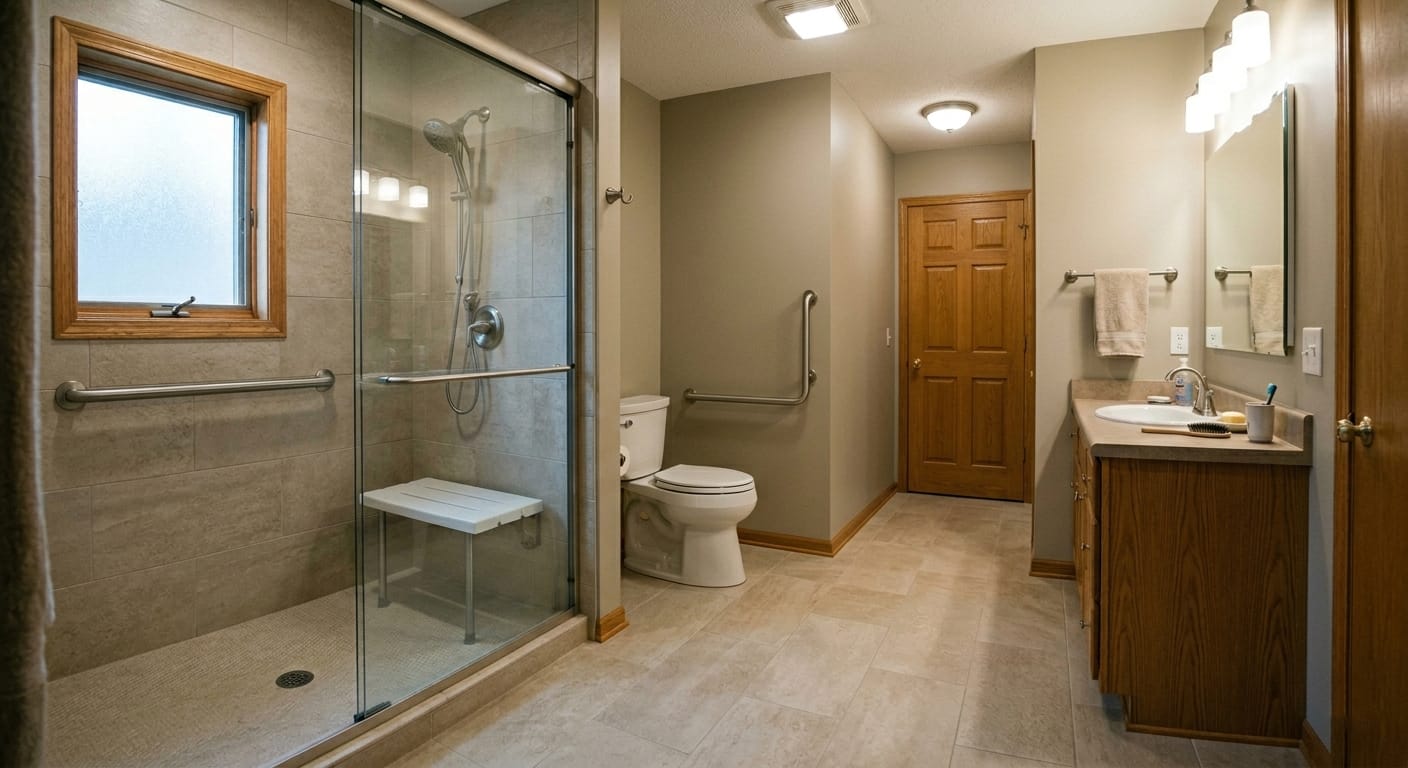
A bathroom project becomes easier to price when you describe the result you want. You might want to bathe while seated, remove a high tub wall, use a walker throughout the room, make toilet transfers more comfortable, or prepare a main-floor bathroom for future use. These goals point to different purchases and different construction responsibilities.
This guide covers the major bathroom modifications households may consider for aging in place. It explains the cost basis, configuration choices, quote inclusions, practical tradeoffs, and ownership questions behind each option. It also connects the individual items into a complete project plan so you can decide what to do now, what to defer, and what deserves a site assessment before you commit.
1How to Read Bathroom Modification Prices
The first question to ask about any price is what it buys. An equipment-only amount describes a product on its own. An installed amount normally combines the product with some labor, but the exact scope still matters. A whole-room remodeling proposal may include demolition, plumbing, flooring, wall finishes, fixture replacement, and project coordination. None of these pricing formats automatically includes every modification you might need.
This guide uses U.S. dollars and publicly available U.S. pricing references reviewed on October 12, 2026. Several source pages carry earlier publication dates. Checking them today does not turn their underlying estimates into newly collected 2026 project data. Their ranges remain planning benchmarks, and the source dates are identified where available in the references. Your local written proposal is the place to establish current material availability and labor pricing.
The price of an accessible configuration can differ from the price of a visually similar standard fixture. A shower described as walk-in may still have a curb. A toilet described as chair height may not suit the intended user. An open shower may lack the turning or assistance space your household needs. Read the configuration alongside the amount instead of assuming a marketing label defines the complete result.
Avoid adding overlapping ranges. If a shower-conversion package includes a base, walls, faucet, removal, and labor, adding separate allowances for those same items would exaggerate the budget. Conversely, assuming that a package includes doorway work because it mentions accessibility could leave a real expense uncounted. Ask the provider to mark included, excluded, and undecided items before comparing totals.
Use published ranges as a scope check
A reference range is useful when it tells you which project family you are considering. It is less useful when you try to use its midpoint as a guaranteed local price. The same bathroom may qualify for a straightforward fixture replacement or need repairs discovered during removal. Location, access to the room, finish choices, and the contractor’s responsibilities can all change the proposal.
When a public price is unavailable or poorly defined, this guide recommends a site-specific quote rather than inventing a number. That approach is especially relevant for wall changes, custom cabinetry, specialized transfer equipment, and projects that combine several trades. It also keeps optional aesthetic spending separate from the modifications that make the room work for its intended users.
2Bathroom Modification Cost Overview by Project Type
The table below separates several published pricing categories. Installation assumptions come from the linked sources and need confirmation in your own proposal. The rows are alternatives or individual components; they are not a shopping list to add together. Whole-room projects can include some of these items already.
| Project or item | Published U.S. reference | Pricing scope | What to verify |
|---|---|---|---|
| Grab bars | $100 to $350 per bar | Bar and installation; HomeGuide | Wall conditions, selected finish, travel, repairs |
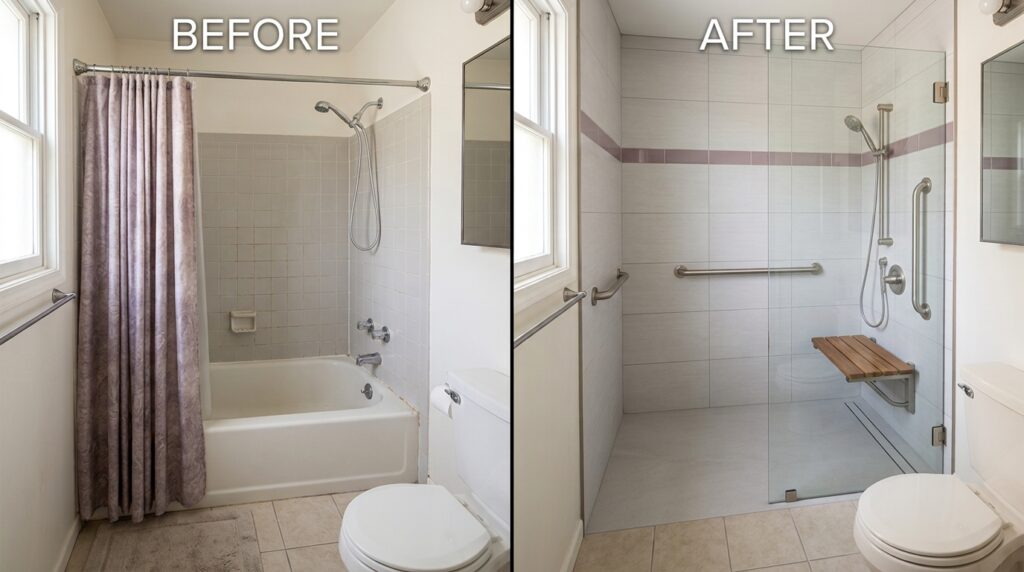
| Prefabricated tub-to-shower conversion | $1,000 to $8,000 | Conversion with installation; HomeGuide | Exact entry height, fixtures, enclosure, additional work |
| Custom tiled tub-to-shower conversion | $3,500 to $15,000 | Conversion project; HomeGuide | Waterproofing scope, entry design, plumbing and finish details |
| Standard walk-in tub | $3,000 to $13,000 | Unit only; HomeGuide | Delivery, removal and installation are separate |
| Standard walk-in tub installed | $4,000 to $18,000 | Unit and installation; HomeGuide | Electrical supply, hot-water capacity, surrounding repairs |
| Curbless or roll-in shower | Site-specific quote | Floor, drainage and access design | Existing structure, waterproofing, room layout |
| Toilet, vanity, flooring and lighting package | Itemized quote | Depends on selected fixtures and trades | Product cost versus installed cost, shared labor |
| Complete bathroom reconfiguration | Site-specific quote | Design and construction scope | Structural work, permits, contingencies and exclusions |
Sources: HomeGuide grab bar installation, tub-to-shower conversion, and walk-in tub cost. The ranges summarize distinct configurations. They do not establish a complete-room average or a guaranteed price in your ZIP code.
A targeted package may make sense when the existing bathing area and circulation space already work. A conversion project may be more relevant when the bathtub itself is the main obstacle. A whole-room redesign deserves consideration when several layout limitations interact, such as a narrow entrance, a poorly positioned toilet, and a vanity that occupies needed maneuvering space.
Think about the boundaries of the project before deciding whether a price is high or low. A shower-only proposal can be cheaper than a full remodel because the provider leaves the toilet, vanity, doorway, and room floor untouched. That distinction can be entirely reasonable. It becomes a problem only when the smaller scope cannot achieve the access you actually require.
Decide which budget deserves detailed investigation
You do not need to choose every finish before requesting an initial conversation. You do need to know whether you are comparing equipment additions, a bathing-area replacement, or a room redesign. Prepare one primary scope and, where helpful, one lower-cost alternative. This gives providers enough direction to explain feasibility without encouraging unrelated upgrades.
Explore Your Bathroom Modification Budget
Select a published reference scope or build a budget from figures you already have. This calculator does not predict local labor rates or inspect your bathroom.
Your preliminary planning range
This is arithmetic using the selected reference and your entries, not a contractor quote. Do not count items twice. Confirm the complete scope with a provider.
Get the Bathroom Planner →3Build a Bathroom Scope Before Setting a Budget
A useful scope begins with daily tasks. Write down whether the room needs to support standing bathing, seated bathing, assisted bathing, walker access, wheelchair access, or a combination. Then identify the parts of the room that currently prevent those tasks. This produces a more useful purchasing brief than asking for a senior bathroom without further detail.
Separate requirements from preferences. A wider usable entrance may be a requirement. A particular tile color may be a preference. A reachable shower control may be a requirement, while a second showerhead may be optional. This distinction helps you compare proposals when one provider offers a standard package and another includes customization.
Record what you want to retain. Keeping a sound vanity, toilet position, or wall finish can reduce the amount of work, but retaining an item should not undermine the planned access. For example, preserving a deep vanity might save its replacement price while preventing the circulation space the project is intended to create. Ask the designer or contractor to explain these interactions before treating retention as a saving.
It is also helpful to define project boundaries in writing. Does the scope include only the primary bathroom, or the route to it as well? Is the bedroom doorway relevant? Will the project affect a shared wall, neighboring closet, or hallway flooring? Boundary questions prevent a bathroom proposal from quietly excluding the access work that connects the room to the rest of the home.
Specify the result without prescribing construction
Homeowners can describe a desired result without designing the plumbing or structure themselves. A useful request might say that the user needs to enter with a walker, sit while bathing, reach controls from the seat, and leave room for occasional assistance. The provider should explain which configurations can achieve that result in the existing room.
Ask for a simple layout drawing for projects that change fixture positions or access. It need not be a decorative rendering. The important details are the intended clearances, door movement, shower entry, seat location, and reach to controls. If several family members use the room, include their requirements too. A bathroom that works for only one person can create new daily compromises for the household.
4Targeted Upgrades Versus a Complete Bathroom Remodel
Targeted upgrades
Keep a workable layout and improve selected fixtures, support, seating or controls.
Bathing-area replacement
Replace the tub or shower while retaining the rest of the room where it fits your needs.
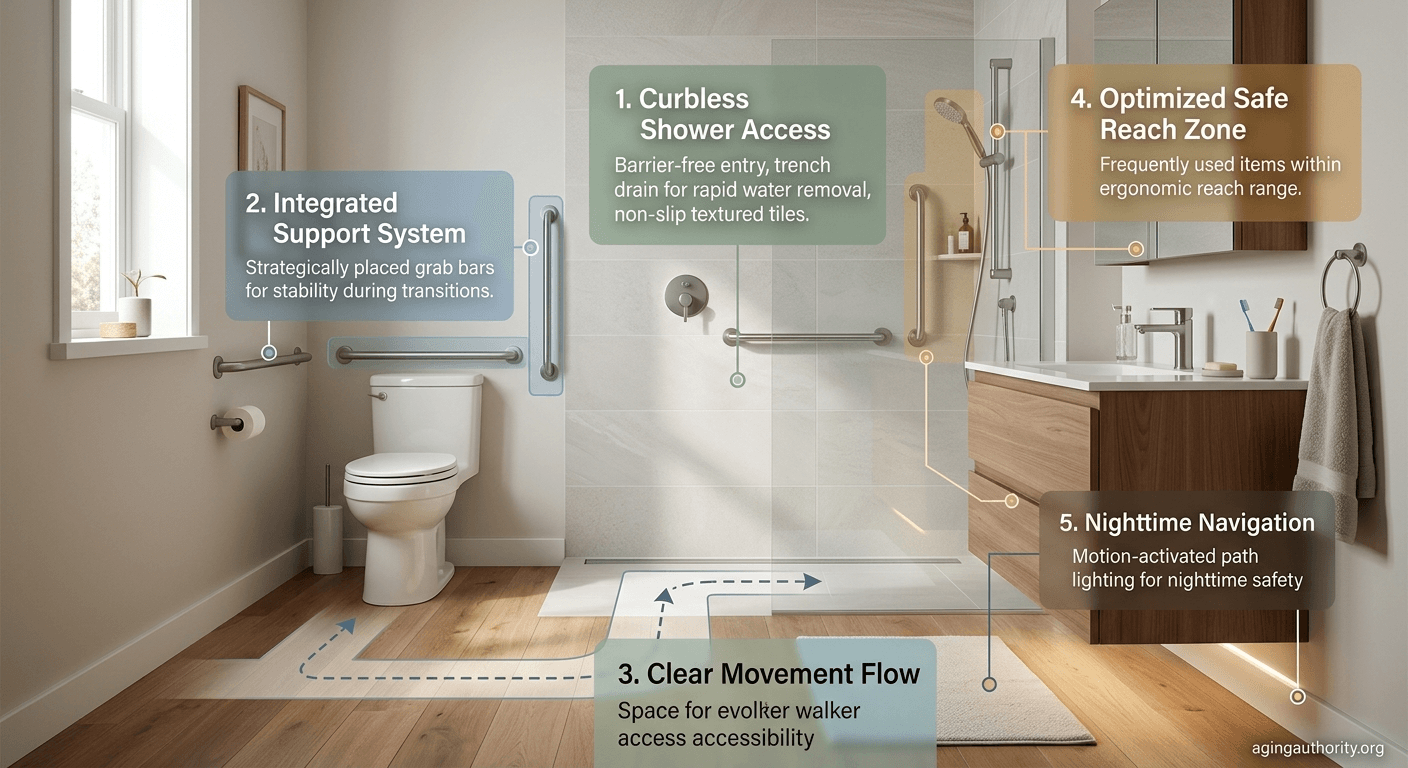
Targeted modifications are appropriate when the basic room layout already supports the intended use. They may include support bars, portable seating, a handheld showerhead, easier controls, a toilet adjustment, or lighting changes. The commercial advantage is that you can improve specific functions while retaining much of the existing room.
A complete remodel becomes more relevant when the obstacles are built into the layout. A high tub wall, narrow passage, poorly placed toilet, or insufficient room for assistance may not be solved by adding accessories. In that situation, spending on several small items can postpone the central decision without producing the needed access.
Compare the two approaches by their completed result. A targeted package is not automatically poor value because it is smaller. A full remodel is not automatically better because it is more expensive. The useful question is whether each option meets the defined requirements, how long you expect it to remain suitable, and whether it creates work you will later need to undo.
For example, replacing the bathroom floor shortly before a planned shower expansion can lead to duplicated finish work. Installing wall-mounted seating in a shower scheduled for replacement may also be difficult to justify unless it solves an immediate need. On the other hand, a portable seat or easier shower control could remain useful during planning and continue in the new bathroom.
Compare three scopes rather than one vague upgrade
Ask providers to distinguish a minimum functional scope, a coordinated mid-scope project, and a more extensive redesign when those alternatives are feasible. The minimum might retain the wet area. The coordinated scope might replace it and update selected fixtures. The redesign might change the room layout. Written differences make the added spending easier to evaluate.
Be specific about what each alternative leaves unresolved. If the lower-cost option improves bathing but does not allow wheelchair entry, that limitation should be explicit. If the larger project only adds premium finishes without changing function, you can judge those upgrades on appearance and maintenance rather than presenting them as necessary for aging in place.
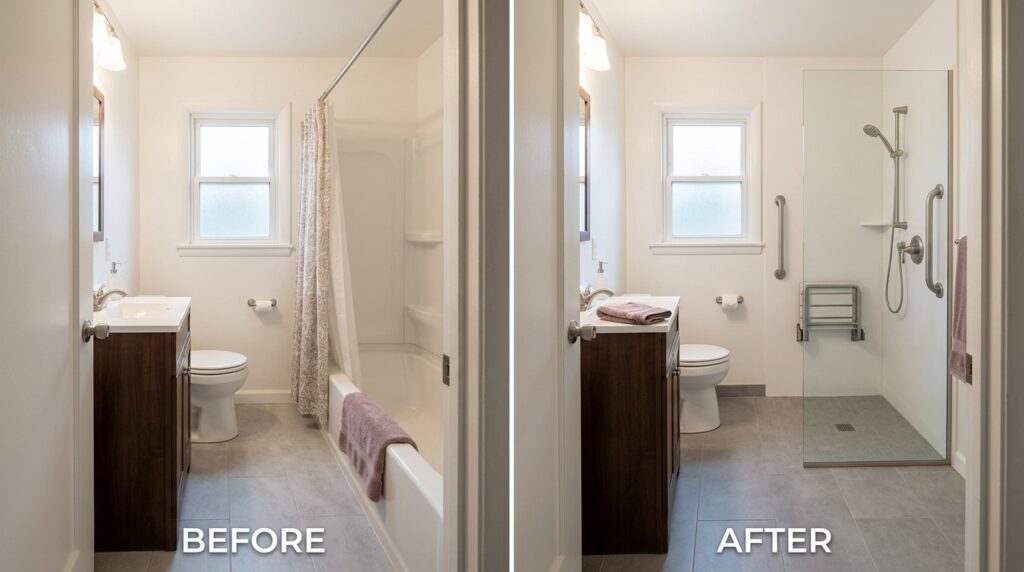
5Tub-to-Shower Conversion Costs and Choices
A tub-to-shower conversion replaces the bathtub with a shower configuration. It can be a focused wet-area project or part of a complete bathroom remodel. The cost depends on the new system, surrounding surfaces, plumbing requirements, removal work, and whether the conversion also changes entry or seating arrangements.
A prefabricated system offers defined sizes and coordinated components. A custom tiled shower offers more flexibility in shape, finish, niches, and seat integration. Neither description proves that the entry is suitable for your intended use. Ask the provider to identify the actual threshold, opening, internal space, and seat arrangement instead of relying on the phrase walk-in.
The practical price difference often comes from customization and site work rather than appearance alone. Keeping the shower near the existing wet area can simplify scope, while moving it may affect drain access, supply lines, neighboring finishes, and the room layout. Your proposal should distinguish the selected shower system from the work needed to make it fit the property.
Ask whether the quote includes the old tub removal, disposal, base, wall system, valve, showerhead, enclosure, support provisions, and surrounding patching. Some contractors quote a finished bathing area. Others supply a narrower package that leaves paint, flooring transitions, or electrical adjustments to someone else. Either arrangement needs a clear handoff.
Choosing between panels and custom tile
Wall panels can reduce the number of grout joints and may appeal to households that want simpler routine cleaning. Custom tile allows more finish combinations and layout flexibility, but the design should account for grout upkeep and repair access. Review the cleaning instructions for the actual materials rather than assuming all panels or all tile behave alike.
Discuss the enclosure early. A sliding door, hinged door, fixed screen, or curtain changes access, splash control, cleaning, and assistance space. The most attractive display configuration may not offer the opening your household needs. An enclosure change can also alter the final proposal, so it should not be left as an unspecified accessory until the project is already approved.
Request a Bathroom Quote in Your Area
Answer a few quick questions to request a quote. A bathroom provider serving your area may contact you to discuss your project.
Thank you!
Your bathroom quote request has been received.
If a provider is available for your project and area, they may contact you using the details you supplied.

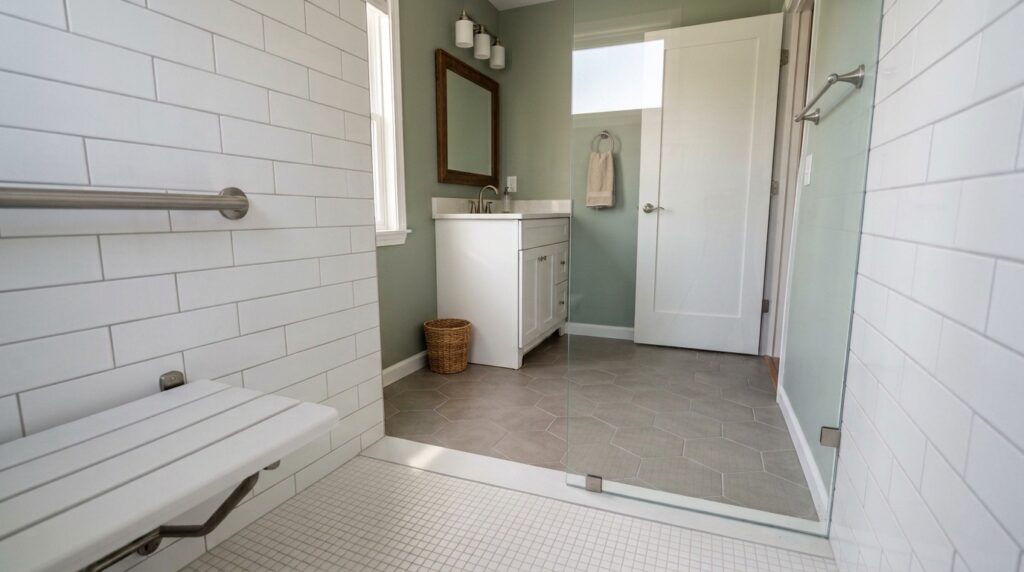
6Low-Threshold, Curbless and Roll-In Shower Planning
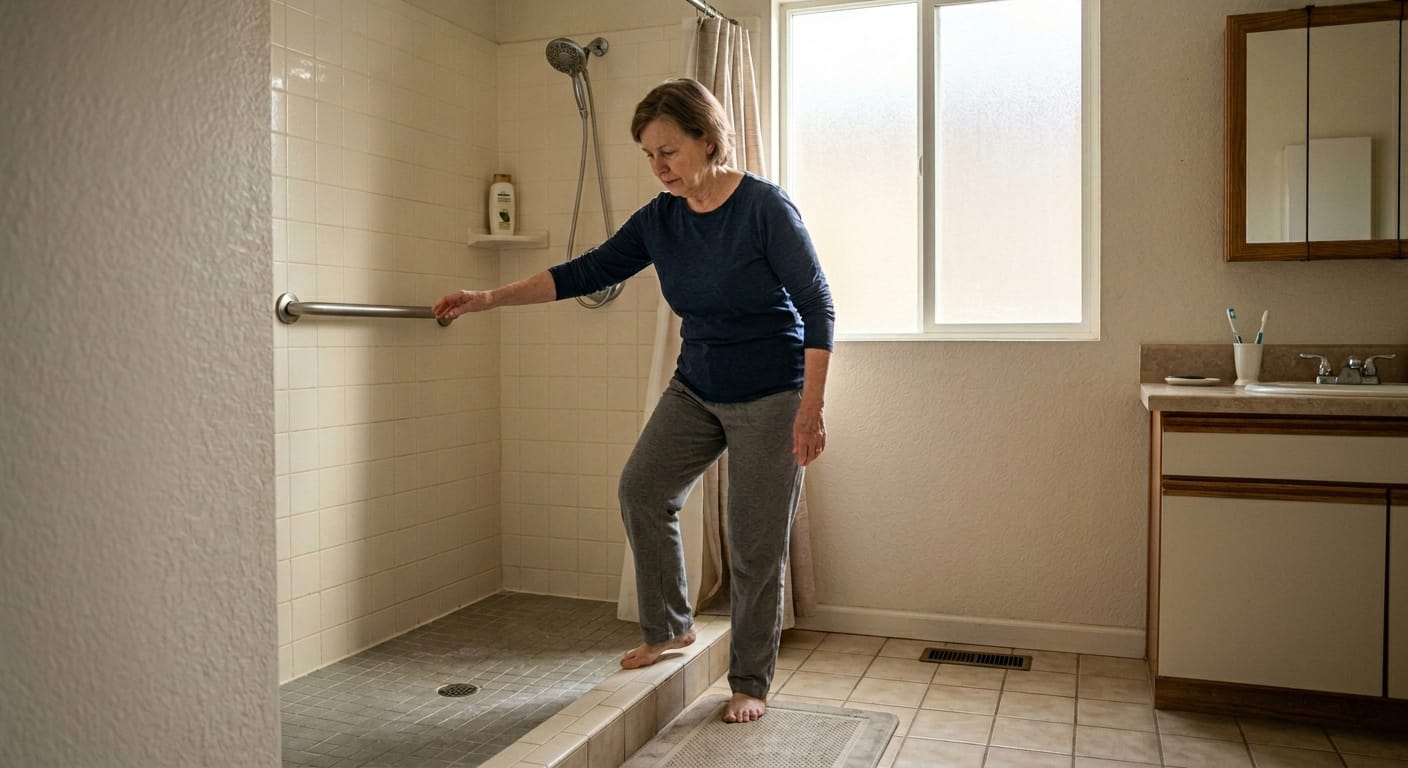
Low-threshold, curbless, and roll-in showers describe different entry and access conditions. A low-threshold shower still involves a raised transition. A curbless design removes the conventional curb at the entry. A roll-in configuration also needs the space and arrangement for its intended wheeled access. These labels should be translated into dimensions and user requirements before you compare prices.
The extra cost of creating a curbless entry may lie below the visible finish. Existing floor construction, drain location, adjacent room levels, and waterproofing requirements can affect feasibility. A contractor should identify the proposed approach and the areas of the property it affects. A photograph of a finished shower does not reveal those project dependencies.
Do not assume that removing a curb produces a complete wheelchair-accessible bathroom. The doorway, approach, internal shower arrangement, control location, toilet area, and usable circulation space still matter. If wheeled access is a requirement, ask for a coordinated room plan rather than a shower product carrying an accessibility label.
The U.S. Access Board's bathing-room guidance explains design principles and ADA configurations for covered facilities. A private residence does not automatically become subject to those rules merely because it has an aging-in-place project. Use relevant guidance as a design reference while confirming the requirements that actually apply to the property.
Water containment is part of the purchase decision
An open entry changes how water is contained. Ask the provider how the design accounts for splash, drainage, adjacent flooring, and the intended showerhead position. This is a scope question, not an invitation to specify construction details yourself. You need to understand what finished system the contractor is promising and what maintenance it requires.
A curbless shower may be worth investigating when it supports the access you need and fits the long-term plan. It should not be treated as a mandatory luxury feature for every household. Compare it with a suitable lower-threshold alternative, including the actual difference in access, construction, cleaning, and future adaptability.
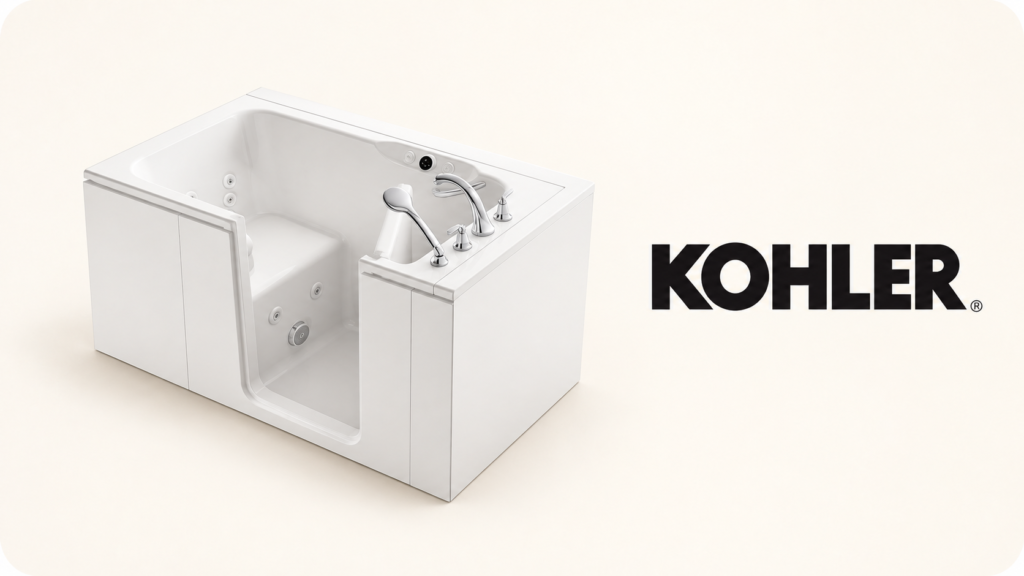
7Walk-In Tub Costs, Features and Ownership Commitments
A walk-in tub offers seated bathing with a door in the tub wall. It serves a different bathing preference from a shower conversion. Before comparing models, decide whether soaking is important to the intended user and whether the door, seat, entry, and filling routine fit that person's daily use.
The equipment-only price does not describe the complete project. Delivery access, removal of the existing fixture, installation, plumbing connections, surrounding finishes, and any electrical requirements belong in the budget discussion. Hot-water capacity can also be relevant to the selected model. Ask the provider to review it rather than assuming that the existing water heater will serve every tub configuration.
Features such as jets, heated surfaces, lighting, and additional controls are optional configurations, not universal requirements for aging in place. Compare them by their usefulness, cleaning responsibilities, service availability, and effect on the proposal. Avoid purchasing a large feature package simply because it is presented as the standard senior option.
A door-equipped bath usually involves remaining inside while it fills and drains, with details depending on the model. Ask for the actual operating routine, documented drain features, and arrangements for servicing the door seal and powered components. A practical demonstration or detailed explanation can be more useful than a list of comfort features.
Compare installed proposals from the same scope
KOHLER's published pricing explanation describes custom quoting that accounts for selected options and installation. It does not establish a universal price for every home. If comparing a dealer package with a retail tub, include the responsibilities that the retail price leaves to a separate installer.
Request written warranty documents for the exact model and identify who handles a claim. Product coverage, installation workmanship, and the cost of accessing a component can be separate issues. Ask whether local service is available, what routine cleaning the manufacturer requires, and who you contact if the dealer that sold the project changes ownership or stops servicing the area.
8Retaining a Bathtub: Benches, Lifts and Cut-Out Alternatives
Keeping the existing tub can be a reasonable option when the tub and surrounding construction are sound and the intended bathing routine can be supported. Portable benches, specialized transfer seating, or a compatible bath lift may deserve consideration before a major replacement. These products solve different tasks, so they should not be grouped as equivalent low-cost substitutes.
A transfer bench spans the tub edge and changes how the user gets into the bathing area. A bath lift changes the seated position within the tub. A basic shower chair provides a seated surface but may not address crossing the tub wall. Match the equipment to the actual task rather than buying whichever item has the lowest advertised price.
Equipment compatibility involves the tub shape, available room, enclosure, intended user, and how assistance is provided. Check manufacturer dimensions, weight ratings, operating limits, and return conditions before purchase. Ask whether the retailer permits returns after assembly or use and whether replacement parts are available. A product that does not fit can create costs even without construction.
A professional tub cut-out is a more permanent alteration. It reduces part of the existing tub wall but does not automatically create a full shower replacement or a roll-in configuration. Its suitability depends on the tub, desired entry, surrounding condition, and whether retaining a conventional bath is important. Ask about the finished opening, water containment, warranty, and reversibility.
Evaluate an interim option on its own merits
Temporary equipment may be useful while a remodel is being planned, especially when a permanent project has a long lead time. Include delivery, setup support, cleaning, and storage in the decision. Avoid assuming that a temporary purchase is wasted merely because a larger project may follow; it can meet a genuine current requirement.
However, an interim purchase should not conceal an unresolved room-access problem. If the user cannot approach the tub or the equipment occupies necessary maneuvering space, the room plan remains the central issue. Ask an appropriate professional to review that specific compatibility question before treating equipment as a complete alternative to remodeling.
9Grab Bar Costs, Finishes and Wall Support
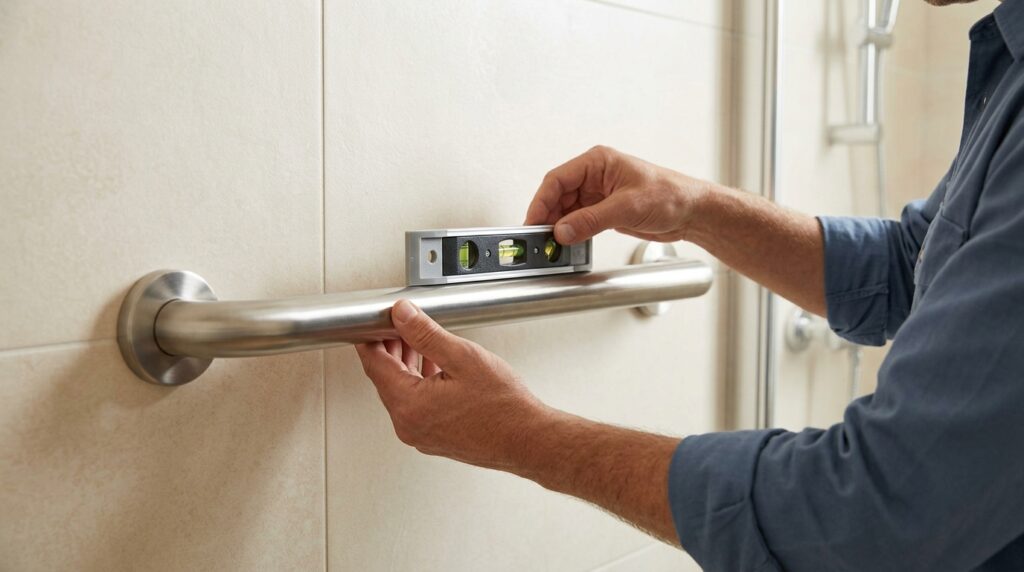
Grab bars combine a product purchase with an installation responsibility. Their cost can change with the selected length, shape, finish, wall surface, mounting conditions, and number installed in one visit. A decorative model can be appropriate when its specifications fit the task, but appearance does not establish support capacity or suitability for a particular wall.
HomeGuide's grab bar guide lists $20 to $150 for the bar alone and $100 to $350 with installation. GrabBars.com publishes a different package basis: approximately $150 for one standard bar, $275 for two, $390 for three, and $490 for four, including bars, anchors, and labor. These are provider estimates for specified standard products, not fixed prices for every wall or region.
The package comparison explains why multiplying a one-bar service price may not reproduce a multi-bar quote. Travel and setup can be shared across a visit. Conversely, surface conditions or the need for additional support can add work. Ask for both the product specifications and the installed total so you can understand where the proposal differs from a public reference.
Support placement should follow the planned task and actual room layout. A bar near a toilet serves a different movement from one inside a shower. Discuss where the user will sit, stand, approach, and reach before agreeing to a standard arrangement. The installer should explain feasible positions and whether wall conditions constrain the choice.
Coordinate support with other purchases
A new toilet height, shower seat, or enclosure can change the useful support arrangement. Decide these items together when possible. Otherwise, a newly installed bar may need repositioning after the fixtures change. In an open-wall remodel, ask whether future support locations should be considered before the walls are finished.
For purchasing details, compare finish durability, grip profile, documented ratings, cleaning instructions, and the ability to obtain matching replacement pieces. Avoid treating towel bars or decorative rails as substitutes for products specified for support. Your contract should identify the intended support products and installation responsibility rather than using a vague phrase such as bathroom accessories included.
10Shower Chairs, Folding Seats and Built-In Benches
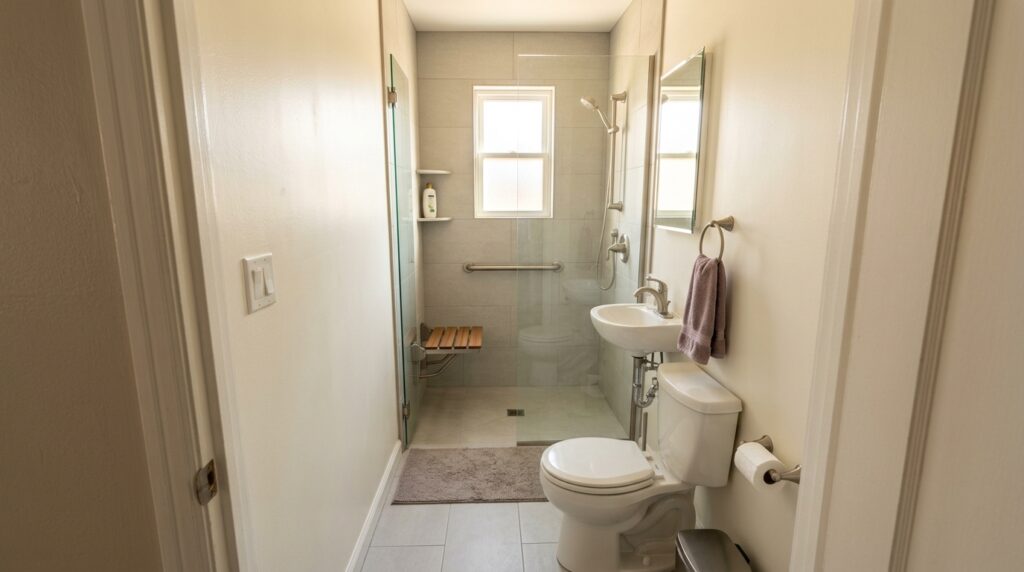
Seating options differ in footprint, adjustability, support, permanence, and construction requirements. A portable chair may suit a shower that already has enough usable room. A folding wall-mounted seat can free floor area when not in use. A built-in bench becomes part of the shower structure and finish plan.
The commercial comparison should include more than the purchase price. A portable chair needs to fit around the drain, door, and usable entry. A folding seat needs suitable wall support and installation. A built-in bench affects the layout, waterproofing scope, finish material, and cleaning. Ask providers to compare the completed arrangements instead of quoting a seat in isolation.
Seat height, depth, width, back support, arms, and rated capacity should match the intended user and task. A wider seat can be helpful in one room and consume needed assistance space in another. An occupational therapist or accessibility specialist may help resolve individual transfer requirements, while the contractor establishes how the selected equipment fits the proposed construction.
A seat also changes where controls and storage should be placed. If the person plans to remain seated while showering, a reachable handheld showerhead and usable control location belong in the same scope. Buying those components separately without a layout plan can lead to a bathroom containing appropriate products that do not work together.
Ask what happens when needs change
Portable seating offers flexibility if the preferred position changes. A fixed bench offers a permanent arrangement but can be difficult to alter without affecting finishes. A folding seat creates a different compromise between clear space and permanent support. Compare those tradeoffs with the length of time you expect to use the room.
Check the manufacturer's cleaning instructions and replacement-part availability. A chair with replaceable feet, hardware, or cushions may have different ownership implications from a product sold as a complete sealed unit. Do not assume that a more expensive seat necessarily provides better fit. Suitability and the provider's ability to document it matter more than an accessory's premium label.
11Toilet Height, Support and Bidet Upgrades
Toilet modifications range from a compatible raised seat or support frame to a new toilet and a revised transfer area. They can be targeted purchases or coordinated parts of a remodel. Start with the user's intended sitting and standing arrangement, then evaluate height, approach, nearby support, and space for assistance.
A higher toilet is not automatically the right choice for every person. Body height, foot support, transfer method, and the rest of the room affect suitability. Compare the actual finished seat height rather than relying solely on terms such as comfort height or chair height. Ask whether the quoted measurement includes the seat.
The installed cost of a replacement toilet can differ from the retail fixture price because removal, connection work, floor condition, supply components, disposal, and accessories may be separate. If the existing toilet position remains, the scope can be simpler than a relocation. Moving it can affect drain access and room layout, which needs a construction proposal.
Bidet seats and integrated bidet toilets add another configuration choice. Compare compatibility, electrical requirements where applicable, controls, cleaning, service, and the user's ability to operate them comfortably. A feature-rich unit may not be helpful if the controls are difficult to reach or understand. Ask the provider to identify the requirements of the exact model.
Consider the space beside the fixture
A toilet's usability depends partly on its surroundings. A support frame can consume space next to the bowl. A vanity may block a preferred approach. The door may occupy an assistance area when open. For more extensive access needs, compare the room arrangement before selecting a toilet product.
Write the selected fixture, seat, supports, and installation responsibilities into the proposal. If the contractor uses an allowance rather than a named model, determine what the allowance includes and how a different selection affects labor or compatibility. That avoids treating the fixture budget as settled while important parts of the finished arrangement remain undecided.

12Accessible Vanities, Sinks and Faucets
A vanity modification can improve reach, seated use, storage, and room circulation. The appropriate configuration depends on who uses the bathroom and which tasks they perform at the sink. Options include retaining a suitable vanity, replacing a deep cabinet, using a wall-mounted sink, or specifying cabinetry designed around seated access.
Compare the actual usable space with the proposed product dimensions. A sink that looks compact may still have plumbing or cabinetry that prevents the intended approach. A deeper countertop may provide storage but make controls harder to reach. The proposal should connect the fixture choice to the planned posture and movement, not just its decorative style.
Costs are affected by the cabinet, countertop, sink, faucet, plumbing changes, wall support where needed, removal, and surrounding finishes. A furniture-style vanity price is therefore not a complete installed budget. Custom cabinetry can also introduce lead time and replacement-part questions. Ask whether a standard product can meet the requirements before paying for custom work.
Faucet controls deserve a practical comparison. Lever handles, touchless controls, and different spout positions offer different operation and maintenance commitments. A sensor-operated fixture may involve power or battery requirements depending on the model. Compare documented operation, service access, and the user's preference rather than assuming automation is always an improvement.
Coordinate storage and seated access
Removing cabinet space beneath a sink may improve access but reduce storage. Plan an alternative location for frequently used items before committing to the vanity. A shallow adjacent cabinet or reachable shelf might work better than adding a large unit elsewhere that narrows the circulation route.
Ask about maintenance access and replacement compatibility. A tightly customized counter and sink can make future changes more involved than a standard assembly. This does not make customization a poor choice; it means its advantages should be clear. Compare how each configuration serves daily use, fits the room, and can be maintained over the expected ownership period.

13Bathroom Flooring and Threshold Costs
Flooring choices affect purchase price, installation scope, maintenance, and the transition between rooms. A bathroom floor replacement may involve removal, surface preparation, repairs, the selected material, trim, and adjustments around fixtures. Comparing only the material price per square foot leaves much of that work unresolved.
Ask the provider to describe the existing floor condition and the preparation included in the proposal. A new finish over a suitable surface is a different project from replacing damaged underlying materials. If the room is being reconfigured, coordinate flooring with the wet area and fixture locations to avoid purchasing a finish that will later need to be disturbed.
Product suitability should be established from the manufacturer's information for the intended location and exposure. Wet-use performance, maintenance requirements, grout or seam upkeep, and compatibility with the planned installation system all matter. A showroom label describing a material as non-slip does not explain its performance under every bathroom condition.
Transitions deserve their own line in the scope. The bathroom entry may meet a hallway with a different finished level. A curbless shower project can also change how the room floor relates to the bathing area. Ask what the final transitions will look like and how they support the intended walker or wheeled access.
Compare ownership effort alongside finish price
Some households prefer fewer grout joints or simpler cleaning. Others value repairability or a particular appearance. Different materials can serve those priorities, but the exact product matters. Review cleaning restrictions, repair options, and whether matching material can be kept for a future repair.
Floor heating is an optional comfort feature rather than a universal aging-in-place requirement. If considered, discuss its electrical and control needs, repair implications, and role in the overall budget. It should not displace funding for the access modifications that motivated the project. Separate comfort enhancements from the floor work needed to produce the planned room configuration.
14Lighting, Ventilation and Electrical Changes
Lighting modifications can be limited to fixture replacement or involve a broader electrical plan. Better illumination at the mirror, shower, toilet area, and nighttime route may require different fixtures and controls. Price the intended result, including wiring or control changes where needed, instead of assuming that replacing one central light will address every use.
A bathroom lighting proposal should identify the selected fixtures, appropriate location ratings, controls, and installation responsibilities. Ask whether existing wiring is being retained and whether the quote includes related patching. A decorative light fixture can be a modest product purchase while its new location creates more extensive work.
Ventilation is another scope item that may be overlooked in a finish-focused proposal. A replacement fan, changed controls, and revisions to ducting are different tasks. Ask the contractor to identify what is included and whether the existing arrangement supports the planned room. Ventilation should be coordinated with the project rather than added as an undefined correction at the end.
Electrical needs can also come from bidet seats, powered tubs, heated floors, or specialized equipment. Discuss those selections before the proposal is finalized. Otherwise, a bathroom package may appear complete while leaving the power supply for a chosen product to a separate trade and budget.
Separate convenience from complexity
Motion controls, dimmers, and automated features can be useful when they fit household preferences. They also introduce compatibility and operating questions. Ask what happens during a power interruption, how a manual control works, and whether the user can understand the system without relying on an app.
Do not budget from a generalized price per switch when the project may require circuit work or changes to the location. Have the electrician or coordinating contractor describe the scope. For quote comparison, distinguish fixture supply, electrical labor, approvals where required, and surface restoration. That makes a modest lighting update easier to compare with a more complete electrical revision.
15Doorway Width, Door Style and Maneuvering Space
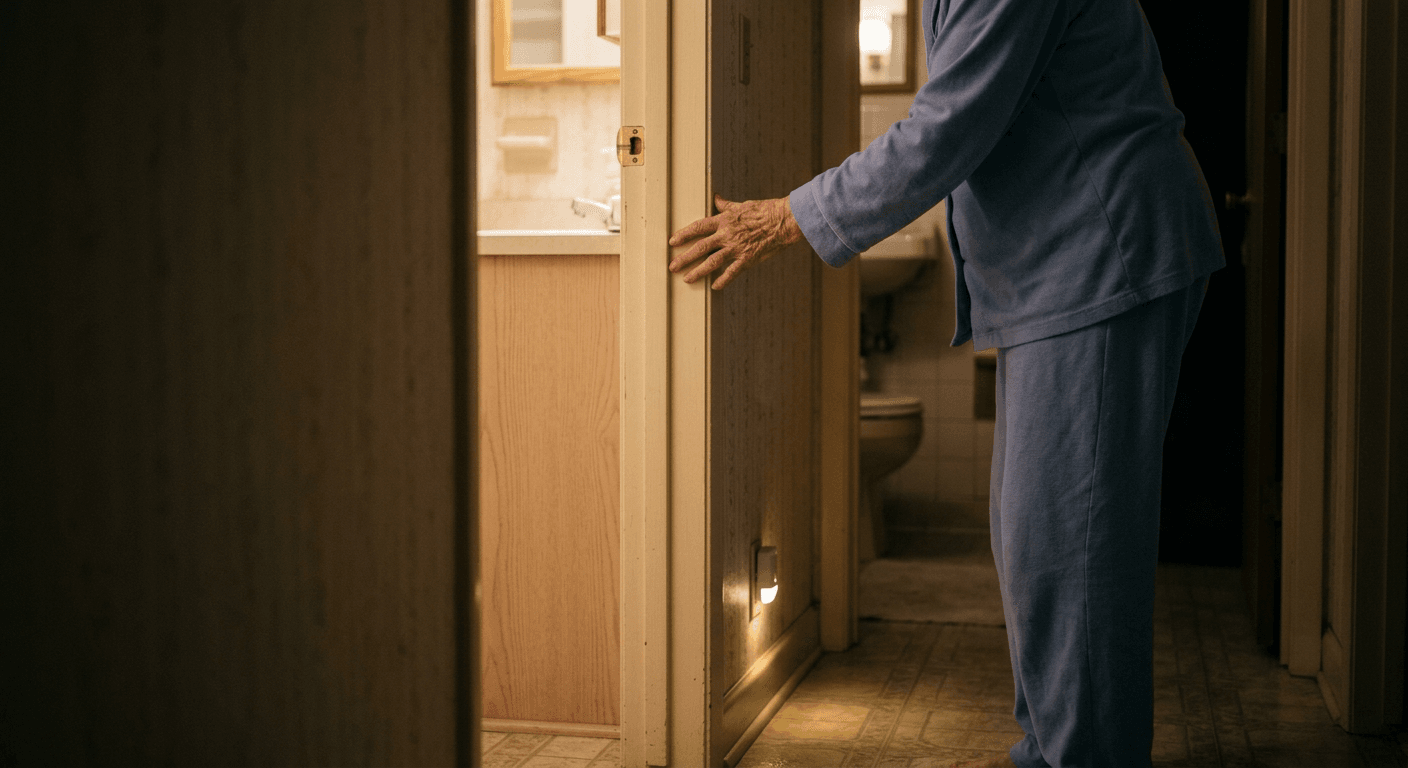
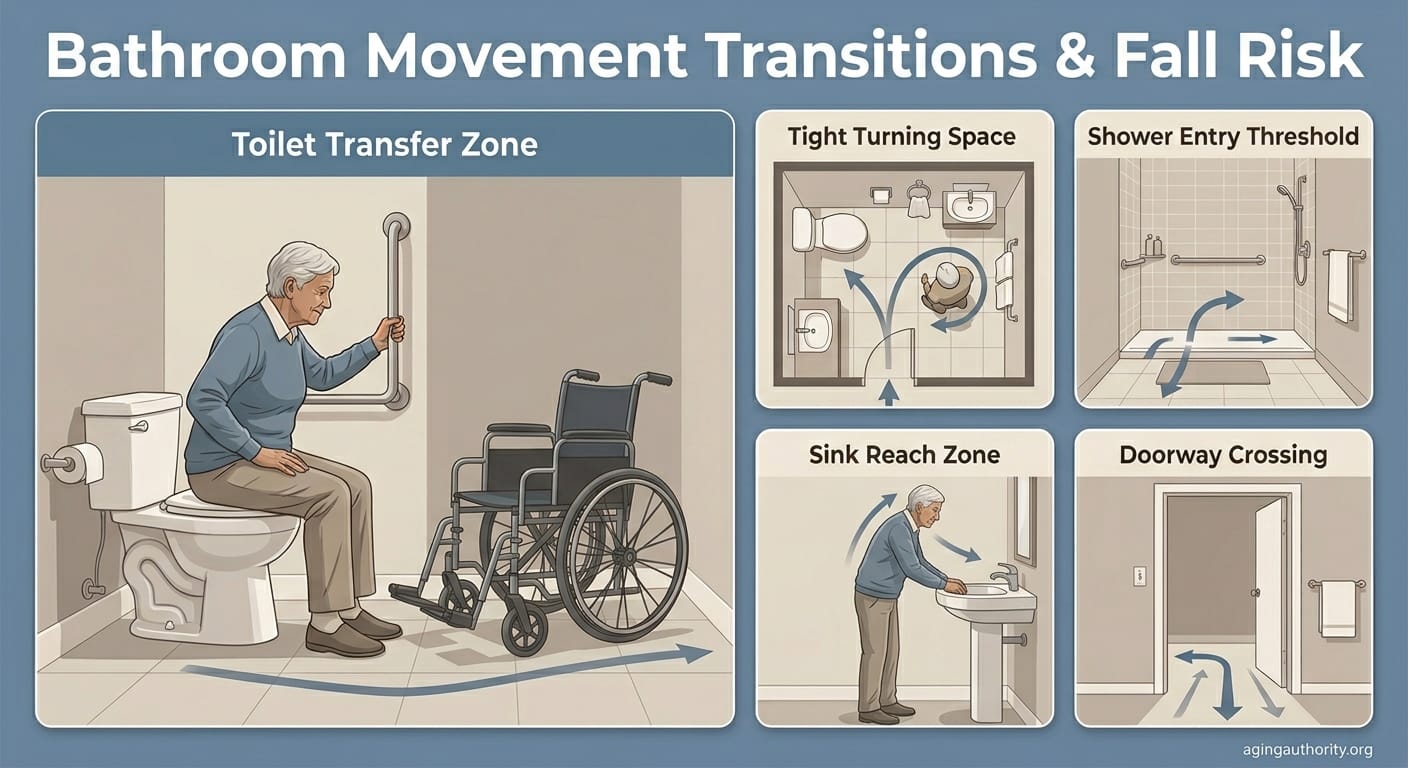
The bathroom entrance can determine whether the room is usable even after the fixtures are upgraded. Evaluate the clear opening, approach from the hallway, door movement, and space inside. A nominal door size does not by itself describe the usable passage once the frame, hardware, and open door are considered.
Possible changes include different hinges where suitable, a changed door swing, a replacement door, a pocket door, or a wider opening. These choices have different construction implications. A pocket door may depend on the wall contents. Widening an opening may affect structure, wiring, plumbing, trim, and adjacent finishes. Ask for an assessment before assigning a simple door-replacement allowance.
A wider opening does not automatically solve a difficult turn. The hallway and fixture arrangement may still limit the approach. For walker or wheelchair use, ask the designer to review the complete movement from the adjacent room into the bathroom and toward the needed fixture. This can prevent spending on an entrance change that leaves the central access problem untouched.
Door style also affects privacy, sound, operating effort, and the ability to provide assistance. Compare handles, locking arrangements, and the space a door occupies when open. Households may have different preferences, so include those preferences in the purchasing brief alongside access requirements.
Measure the room as a finished arrangement
A layout drawing should account for the chosen vanity, toilet, shower enclosure, seating, and support products. An empty-room measurement can overstate the space available once these components are installed. Ask the provider to show the finished arrangement rather than relying on a list of individually compact fixtures.
For private residences, confirm locally applicable rules and property requirements instead of assuming that one generic accessibility dimension applies to every project. The designer should explain which reference standards inform the plan and how the arrangement meets your stated use. This keeps code responsibilities and personal suitability connected without treating them as the same question.

16Storage, Reach and Controls as Budget Items
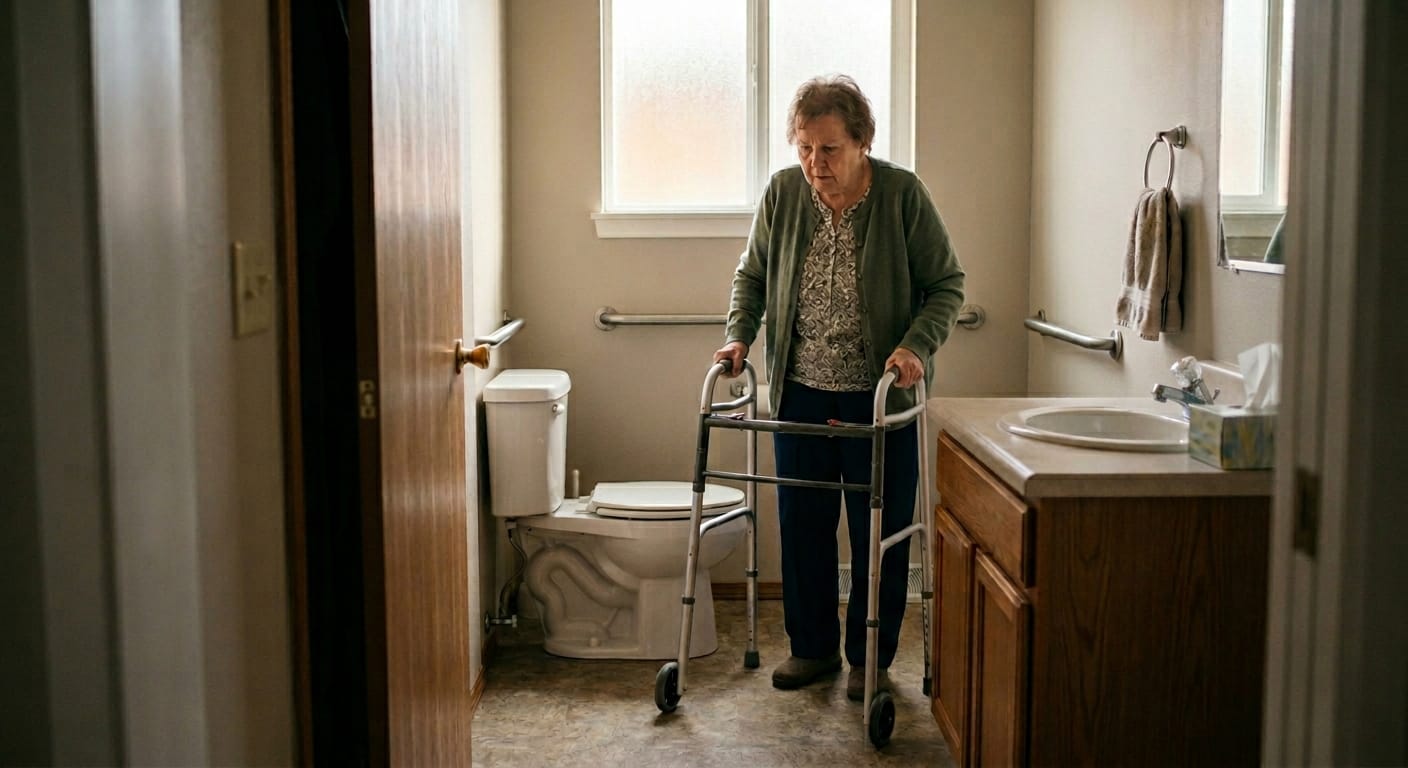
Storage changes can be small purchases or part of the cabinetry and wall plan. The goal is to place frequently used items where the intended user can reach them in the posture they actually use. Seated shower storage, sink-area supplies, towels, and spare products may need different locations.
A recessed niche affects the shower wall system and may need to be chosen before construction is priced. A surface-mounted shelf can be simpler but consumes space and requires a suitable attachment arrangement. A separate cabinet adds storage while potentially reducing circulation. Compare each option within the finished room rather than treating storage as a final decorative detail.
Controls belong in the same planning discussion. A shower valve, handheld holder, light switch, fan control, and powered-fixture control should be usable from the intended position. Relocating a control may involve more work than replacing it in place. Ask the provider to identify those differences before selecting a product whose operation depends on a new location.
A meaningful quote names the fixtures or allowances, defines their positions, and identifies the associated labor. Without that detail, one provider may include a reachable control arrangement while another assumes the existing location remains. Their totals would then represent different finished bathrooms even if both descriptions mention accessible features.
Keep daily supplies separate from bulk storage
Frequently used items usually deserve the most convenient positions. Bulk supplies can be stored elsewhere if that reduces clutter and leaves room for access. This can be a lower-cost way to improve a layout without adding a large custom cabinet. It also helps you decide how much storage a new vanity really needs.
Consider who cleans and restocks the bathroom. A design that works for the main user should also allow routine maintenance and assistance. Ask whether doors, shelves, and containers can be operated comfortably and whether materials tolerate the cleaning routine you intend to use. These ownership questions help avoid paying for attractive storage that is awkward in daily use.

17Assisted Bathing and Specialized Transfer Equipment
Some bathrooms need to support another person helping with bathing or transfers. This changes the space requirement and may change the appropriate equipment. A layout that works for one independent user can be difficult when a caregiver, shower commode chair, or transfer device enters the same area.
Start by defining the assistance task. Does another person help only with reaching supplies, or do they need space beside the toilet and within the bathing area? Is a mobile device used, or is a fixed support arrangement being considered? These details affect configuration more than a general description such as caregiver-friendly bathroom.
Specialized equipment can involve product supply, site compatibility, training or setup, maintenance, and installation. Ceiling-mounted equipment may create structural and electrical questions. Mobile equipment may depend on floor space, turning paths, and storage. A general remodeling allowance is not enough to establish the suitability or complete cost of these systems.
Have the equipment supplier and relevant construction professional coordinate their responsibilities. If individual transfer needs are complex, an occupational therapist or other appropriate specialist can help define the functional requirements. The contractor then needs to establish whether the room and structure can support the proposed arrangement. Neither role should be assumed to replace the other.
Ask about the complete ownership arrangement
For specialized devices, obtain the manufacturer's documentation, service requirements, warranty terms, and replacement-part arrangements before purchasing. Ask who handles commissioning or setup where applicable and what happens if a component requires repair. A lower equipment price can be less useful when local support is unavailable.
This category needs a site-specific equipment and construction proposal. Avoid assigning a universal bathroom-remodel price to it or assuming a standard walk-in shower package includes assistance access. A coordinated plan should show the equipment, working space, entry route, storage, and responsibilities of each provider so the completed room can support the intended routine.
18Plumbing, Structure and Hidden Conditions
Behind-the-finish work often explains why apparently similar bathrooms receive different proposals. Existing supply lines, drains, floor construction, wall conditions, and access from below can change the construction scope. These conditions should be discussed during assessment, even though not every detail can be confirmed before removal begins.
Ask the contractor which conditions have been inspected, which remain assumptions, and how discoveries will be handled. A written allowance for a defined repair is different from a broad statement that all unexpected work is extra. You need to understand the approval process and how the provider documents additional cost before proceeding.
Fixture relocation deserves particular attention. Keeping a toilet, sink, or shower near its existing connections can be a different scope from moving it across the room. Structural changes can also affect neighboring spaces. When a contractor recommends reconfiguration, ask what improvement the change delivers and whether an alternative arrangement could meet the requirements with less disruption.
Do not treat hidden-condition discussions as reasons to abandon the project. They are part of pricing responsibility. A clear proposal acknowledges what is known and provides a process for what cannot yet be seen. That is more useful than either a promise that nothing will change or an unrestricted extra-work clause.
Set a reserve without confusing it with an invoice
A contingency is money you keep available for uncertainty; it is not automatically an amount the contractor should spend. This guide's calculator uses an adjustable reserve so you can see its effect on a preliminary budget. The chosen percentage is a planning assumption, not a published requirement or prediction of actual repair costs.
Separate known work from unknown work in your records. A planned doorway change belongs in the project total. A possible subfloor repair may belong in a documented allowance or reserve depending on the assessment. Mixing the two makes it harder to compare proposals and can disguise whether a supposedly lower quote simply omits a known responsibility.
19Budget Examples: Three Different Project Decisions
The following examples are hypothetical planning exercises. They are not customer quotes, local prices, or estimates for a complete market segment. Their purpose is to show how scope, exclusions, and reserves affect a budget. Replace each assumed amount with actual written figures before using the exercise to make a purchase.
Example A: a targeted improvement package
Assume a household assigns $600 to installed support products, $250 to portable bathing equipment, and $350 to a defined lighting update. The assumed work totals $1,200. If the household keeps a 15% planning reserve, the budget available becomes $1,380. These amounts describe one invented combination, not a claim that every home can buy the same result for that total.
The important scope question is what remains unchanged. This example retains the bathing area, doorway, toilet position, and room floor. It would not be an adequate budget for a shower conversion or a circulation redesign. A provider should confirm that the selected products fit the room and that the limited scope addresses the household's requirements.
Example B: a focused shower-conversion project
Assume a written proposal eventually prices a shower conversion at $8,500, separate selected toilet work at $900, and a defined flooring transition at $600. The hypothetical base total is $10,000. A 15% reserve increases the available planning budget to $11,500. Before using this arithmetic, check that the shower proposal has not already included the toilet or transition work.
This example illustrates why a shower package should be read line by line. If the package leaves paint, electrical changes, or repairs outside its scope, those items need a separate figure or an explicit unresolved entry. A round-number budget is useful only when its boundaries are clear.
Example C: a coordinated room redesign
Assume a household compares a hypothetical $24,000 room-remodel proposal with $3,000 of separately defined entrance and adjacent finish work. The assumed total is $27,000. A 15% planning reserve produces $31,050 of available budget. Again, these are invented figures used to demonstrate arithmetic, not evidence of a national average or a guaranteed accessible-room price.
The decision is whether the larger scope produces access that the smaller alternatives cannot. If it creates the necessary entrance, toilet approach, seated bathing arrangement, and assistance space, the added work has a defined purpose. If it mainly adds premium surfaces, those costs can be evaluated separately as finish preferences.
20How to Phase Bathroom Work Without Buying It Twice
Phasing can spread spending and allow time to evaluate future needs. It works best when each phase has a clear purpose and the later work is considered before the first purchase. Start with modifications that solve a current task and can remain useful or be reused if the room changes.
Portable equipment, compatible controls, and some support improvements may fit an early phase. Changes to the shower footprint, room floor, doorway, or fixture positions need more coordination. Their order can affect whether earlier work is removed or refinished. Ask the provider to describe those dependencies instead of choosing phases solely by the cheapest individual line item.
An open-wall project creates opportunities to consider future support positions and service access. The value is in reducing the need to reopen finished work if a foreseeable requirement changes. This does not mean installing every optional feature now. It means identifying which preparatory decisions are practical while the relevant area is already being renovated.
Compare the total cost of phased work with a coordinated proposal, where available. Separate visits can involve repeated setup, protection, disposal, and finish restoration. Those expenses do not automatically make phasing a poor choice; cash flow and current requirements may justify them. You should simply understand the tradeoff before assuming that several smaller invoices produce a smaller total.
Keep a future-scope record
Write down the features you deliberately defer and why. A future doorway change, different seat, or vanity revision should not disappear from the plan merely because the current phase is complete. Retain product specifications and photographs of documented support locations supplied by the contractor, where appropriate.
Review the plan when requirements change, rather than buying more accessories automatically. A sequence of useful small purchases can eventually reach a point where the room layout needs attention. At that stage, compare the remaining modifications as a coordinated project. The right phase is the one that serves the current requirement while respecting the next likely decision.
21How to Compare Bathroom Contractor Quotes
Start by giving each provider the same project brief. Include the intended use, preferred configuration, retained fixtures, access requirements, desired timing, and optional features. If one contractor prices a shower replacement while another prices a complete room, their totals do not answer the same question.
Ask for a written scope that identifies product models or allowances, demolition, disposal, plumbing, electrical work, flooring, finishes, permits where required, cleanup, and exclusions. The document should distinguish included work from work priced by another provider. For a coordinated remodel, identify who manages those handoffs.
Read allowances carefully. An allowance is a budget placeholder for a selection, not necessarily a named product. Ask whether it includes tax, delivery, installation, and required accessories. Also ask how a selection above or below the allowance changes the contract. A generous-looking fixture allowance may be less complete than a smaller one that includes installation and compatible components.
Change orders should have a defined process. Ask how the contractor records a proposed change, explains its reason, prices it, and obtains approval. This matters for both owner-requested upgrades and conditions discovered during work. A clear process helps keep the project reviewable even when the initial scope cannot predict every detail.
Normalize the comparison before choosing
Create one checklist of required items and mark each quote included, excluded, allowed, or unresolved. Ask the provider to clarify unresolved entries. Do not calculate a precise adjusted total by inventing costs for excluded work; obtain a real figure or leave the comparison visibly incomplete.
The lowest proposal can be appropriate when it covers the same requirements and offers acceptable service. A higher proposal can be appropriate when it includes work or support the other option leaves out. Price alone does not establish workmanship. Review relevant project examples, provider responsibilities, references, and the written contract alongside the amount.
| Quote component | Compare this detail | Why it changes the decision |
|---|---|---|
| Shower system | Named base, walls, entry and enclosure | Similar photos can represent different access |
| Support and seating | Products, positions and wall responsibilities | Accessories may require separate construction |
| Plumbing and electrical | Included connections and upgrades | Equipment pricing can exclude supporting work |
| Finish restoration | Paint, trim, floor transitions | A functioning fixture may leave unfinished areas |
| Unknown conditions | Allowances and written change procedure | Low totals can hide unresolved responsibilities |
| Warranty and service | Product coverage and workmanship coverage | The provider responsible for repair may differ |
| Schedule and payments | Milestones and access restrictions | Household arrangements and cash flow matter |
22Selecting the Right Bathroom Provider
Different project types call for different providers. A small equipment package may involve an installer with relevant experience. A shower conversion may be offered by a specialist company. A room reconfiguration may need a remodeler coordinating several trades. Specialized transfer equipment can require its own supplier and service arrangement.
Ask whether the provider has completed projects similar in scope to yours. A portfolio of attractive bathrooms does not by itself demonstrate experience with seated controls, access clearances, or caregiver space. Request examples that explain the actual configuration and the provider's role, without assuming that a photograph proves every technical detail.
Licensing and insurance requirements vary with the work and location. Verify applicable requirements through the appropriate local authority and ask who performs regulated trades. If subcontractors are involved, clarify who remains responsible for the overall scope, schedule, and workmanship warranty. A project should not depend on the homeowner discovering gaps between several contractors.
An aging-in-place credential or accessibility specialty can be relevant, but it does not replace applicable trade qualifications or a clear proposal. Ask what the provider's background contributes to your specific question. For example, you might need someone to evaluate a proposed assistance arrangement, coordinate a curbless design, or price a doorway alteration.
Separate functional advice from sales scope
A product dealer may understand its own equipment well while offering only a limited construction package. A remodeler may manage the room while needing specialist input for a transfer device. Recognizing those boundaries helps you involve the right person without expecting one company to answer every question.
Choose a provider whose responsibilities match the project you intend to buy. Confirm service coverage, communication arrangements, written documentation, and who resolves problems after completion. The goal is a clearly accountable project, whether it is a limited shower replacement or a more extensive bathroom redesign.
23Warranty, Maintenance and Long-Term Cost
Long-term value includes maintaining the completed bathroom, repairing components, and obtaining service. A simple configuration may have fewer powered parts, while a feature-rich tub or toilet may provide benefits that justify additional responsibilities. Compare those responsibilities before purchase instead of discovering them through the first repair.
Read the product warranty for the exact model. Coverage may distinguish surfaces, moving parts, electronic components, and other items. Installation workmanship is often covered separately. Ask whether labor, travel, removal, reinstallation, and finish restoration are included in a claim or handled under different terms.
For showers, request cleaning instructions for the base, walls, grout where present, seals, and enclosure. For seating and support products, ask about maintenance and replacement components. For powered equipment, obtain the required cleaning or service schedule from the manufacturer. Avoid substituting a salesperson's general statement for the written care documentation.
Do not assume that the phrase lifetime warranty describes every expense for as long as the bathroom exists. Terms can depend on ownership, installation, registration, exclusions, and the covered component. The relevant question is what happens if a specific part fails and who pays for the work needed to repair it.
Plan for access to components
A remodel should consider how serviceable parts remain accessible. Ask the provider how valves, powered components, and other service points can be reached within the finished design. This is a planning question that can affect future disruption and repair responsibility.
Keep the contract, model numbers, receipts, warranty documents, and care instructions together. Record the installer and service contact as well. These details help when ownership changes or when a provider requests proof of the original purchase. The Bathroom Modification Planner can serve as a place to organize project questions, while the supplier's documents remain authoritative for the product's actual terms.
24Project Timing, Disruption and Property Constraints
Project timing involves more than the number of days workers are on site. Product lead times, design decisions, assessment, approvals, trade coordination, and the availability of the bathroom after work can all affect the schedule. Ask the provider to distinguish ordering time, construction time, and the point at which the room can be used.
Some specialist providers advertise completion in as little as a day for selected replacement projects. KOHLER's installation information also notes that timing can vary with the home's layout, plumbing, and electrical conditions. A short installation claim should not be applied automatically to a full room redesign or a project requiring additional trades.
If the home has only one bathroom, discuss access arrangements before agreeing to the schedule. Clarify whether the toilet remains available, when water is interrupted, and which parts of the room are restricted. Temporary arrangements can affect household spending even if they are not contractor line items.
Property conditions can also shape the project. A condominium may have building rules or approval processes. A rental requires clear permission and responsibility for alterations. A manufactured home or older house may need construction-specific evaluation. These are reasons to define the property and relevant permissions early, not to assume that a standard package fits every home.
Agree on decisions before ordering
Late changes can affect product availability, scope, and scheduling. Finalize the required entry configuration, fixture positions, seating arrangement, controls, and major finishes before ordering where possible. Keep optional choices visible so you can decide whether their lead time or added cost is worthwhile.
Ask how delays and substitutions are handled. If a selected product is unavailable, the alternative should be reviewed for function as well as appearance. A similar-looking replacement may have different dimensions or controls. The written process should give you a chance to evaluate those differences before the provider treats the substitution as equivalent.
25Questions to Ask Before Accepting a Proposal
Use the following questions to connect the commercial details to the bathroom you intend to receive. You do not need every question for a small equipment purchase. Select the ones relevant to the scope and ask the provider to answer unresolved points in writing before you commit.
- What exact daily use does this configuration support, and which requirements remain unresolved?
- Which products and model numbers are included, and which items are allowances?
- Is the shower low-threshold, curbless, or designed for the wheeled access we described?
- How does the chosen seating arrangement affect reachable controls and storage?
- What doorway, approach, and assistance space will remain after installation?
- Does the price include removal, disposal, preparation, connections, and surrounding finishes?
- What plumbing, electrical, wall-support, or structural work is separate?
- Who handles required permits, inspections, and property approvals?
- Which conditions are confirmed and which are assumptions until work begins?
- How are additional repairs or owner-requested changes priced and approved?
- When can the room be used again, and what bathroom access remains during work?
- Which warranties apply to the products and installation, and who provides service?
A good answer is specific enough to compare with another provider's answer. For example, a named shower base and a stated entry configuration are more useful than a promise of an accessible shower. A defined repair approval process is more useful than a general warning that unexpected costs can happen.
If a provider recommends a larger scope than you requested, ask what requirement the extra work addresses. The explanation may reveal a real dependency, such as a doorway that prevents access to the new shower. It may also reveal an optional aesthetic upgrade. Distinguishing the two lets you make a deliberate spending decision.
The same approach applies when a proposal is lower than expected. Ask which items are being retained, which are excluded, and whether the specified configuration meets the brief. A low price is not inherently a problem. An unclear scope is difficult to evaluate at any price.
26Frequently Asked Questions
How much should I budget for a complete aging-in-place bathroom?
Use an itemized room proposal rather than a shower-only range. The total depends on the retained layout, access requirements, selected fixtures and behind-the-finish work. Published shower and tub references are useful for those components, but they do not establish the cost of a complete room reconfiguration.
Is a walk-in shower always curbless?
No. Walk-in describes a broad product category and may include a raised threshold. Confirm the actual entry configuration and finished dimensions. If roll-in access is required, the room approach and internal arrangement need to be evaluated along with the shower entry.
Can I keep my bathtub and still modify the bathroom?
Yes, where the intended bathing task and equipment can be supported by the existing room. A transfer bench, compatible lift or other seating may deserve consideration. These choices have different functions, so review compatibility and the user requirements before treating them as interchangeable alternatives.
Why do two shower proposals have different totals?
They may use different systems, enclosures, controls or installation scopes. Removal, preparation, repairs, electrical work and surrounding finishes can also differ. Give both providers the same brief and compare included, excluded and unresolved items before judging the totals.
Does the calculator include every possible modification?
No. It uses selected published reference ranges, an optional separate grab-bar allowance, your entered figures and an editable reserve. Unentered work is excluded. Use your own quoted figures for layout changes, custom cabinetry, electrical revisions and other items outside the selected reference scope.
Should I remodel the whole room if only bathing is difficult?
A focused conversion may be sufficient if entry, circulation and the other fixtures already support the intended use. A whole-room proposal becomes more relevant when the bathing problem interacts with the doorway, toilet arrangement or assistance space. Compare the completed results of both scopes.
Can I buy the fixtures myself?
Ask the installer before purchasing. Some providers accept customer-supplied products; others supply a coordinated system. Confirm compatibility, delivery timing, return conditions, installation labor and warranty responsibility. A retail saving can be offset if the selected product requires additional work or cannot be used.
Do I need a fully ADA-compliant bathroom in my private home?
ADA applicability depends on the property and legal context. A private-home aging-in-place project does not automatically require compliance with every ADA facility provision. Ask the designer and local authority which rules apply, and separately confirm that the layout meets your personal requirements.
Is the Bathroom Modification Planner a contractor estimate?
No. It is a separate planning resource linked through the product page. Use it to organize decisions and questions. Final scope, configuration and installed prices must come from the relevant provider after the property and requirements are reviewed.
Will the form above arrange contractor contact immediately?
The saved implementation is currently a partner-review test. It stores a test inquiry only when submission is confirmed, and its consent does not authorize contractor calls or texts. It does not deliver a live contractor request. That status is stated directly in the form.
27Choose the Next Step for Your Bathroom Project
Start by selecting the project family that matches your requirements: targeted modifications, a bathing-area replacement, or a coordinated room redesign. Write down the result you need, identify the fixtures you want to retain, and separate required function from optional finish choices. This gives every later price discussion a clearer basis.
Use the budget calculator to explore the size of the project and the effect of a planning reserve. Replace its reference assumptions with written figures as you obtain them. For items that depend on the property, such as curbless construction, fixture relocation, and doorway changes, request a defined scope rather than relying on a generalized online amount.
The Bathroom Modification Planner provides a dedicated place to organize the project before you choose a provider. If you are ready to discuss a shower, tub, or accessible remodel, use the quote-request section above. Its current test status is clearly identified there; it does not send a live contractor request. Your final purchasing decision should rest on the provider's confirmed configuration, complete installed price, contract, and service responsibilities.
28Sources and Pricing Scope
The sources below support the published benchmarks and product or design references used in this guide. Research was reviewed on October 12, 2026. Earlier source publication dates remain visible; a recent review does not establish that every underlying price was newly collected in 2026. Sources describe different project scopes and should not be combined into a single national average.
- HomeGuide: Grab Bar Installation Cost. Published September 2, 2025. Equipment and installed per-bar references; actual walls, finishes and service arrangements need confirmation.
- GrabBars.com: Grab Bar Installation Pricing. Provider's published estimates for specified standard bars, anchors and labor; quantities and local conditions affect the quote.
- HomeGuide: Tub-to-Shower Conversion Cost. Published July 30, 2025. Distinguishes prefabricated and custom tile conversion configurations.
- HomeGuide: Walk-In Tub Cost. Published August 27, 2025. Distinguishes standard equipment-only and installed references, with more complex configurations outside the basic scope.
- KOHLER: Walk-In Bath Pricing. Manufacturer's explanation of custom quoting and selected installation scope; not independent evidence of a universal installed price.
- KOHLER: Walk-In Bath Installation. Manufacturer's installation information and qualifications on timing.
- U.S. Access Board: Bathing Rooms. Primary design guidance for facilities covered by relevant standards; applicability to a particular residential project needs separate confirmation.
The hypothetical budgets and calculator reserves are editorial planning assumptions. They are not measured customer outcomes, financing offers, or promises of local availability. Where a modification lacks a defined public price in this guide, a written provider quote is the recommended pricing basis.
Scope disclaimer
This article provides general project-planning information. Prices, specifications, and warranty terms can change. Confirm the scope, suitability, and final cost with the relevant provider or qualified professional before committing.
How Much Does Professional Grab Bar Installation Cost?
Tub-to-Shower Conversion Without a Full Bathroom Remodel
Curbless Shower Cost in an Existing Bathroom
Kohler Walk-In Tub Prices 2026 : Models, Features & Installation Costs
How Much Does a Walk-In Shower Cost in a Small Bathroom?