
Executive Summary
In many homes, bathroom safety is judged by surfaces—non-slip floors, dry tiles, or visible grab bars. But fall risk often begins earlier, shaped by how the space is arranged. Layout determines how a person reaches, turns, steps, and stabilizes during everyday routines. When storage is placed too high, pathways are too narrow, or support is not aligned with movement, even simple tasks can become unstable. These issues may not look dangerous at first glance, yet they can quietly increase fall risk over time. This article examines how bathroom layout interacts with real movement patterns, highlights early warning signs, and outlines practical adjustments that can help reduce risk before a fall occurs.
Introduction
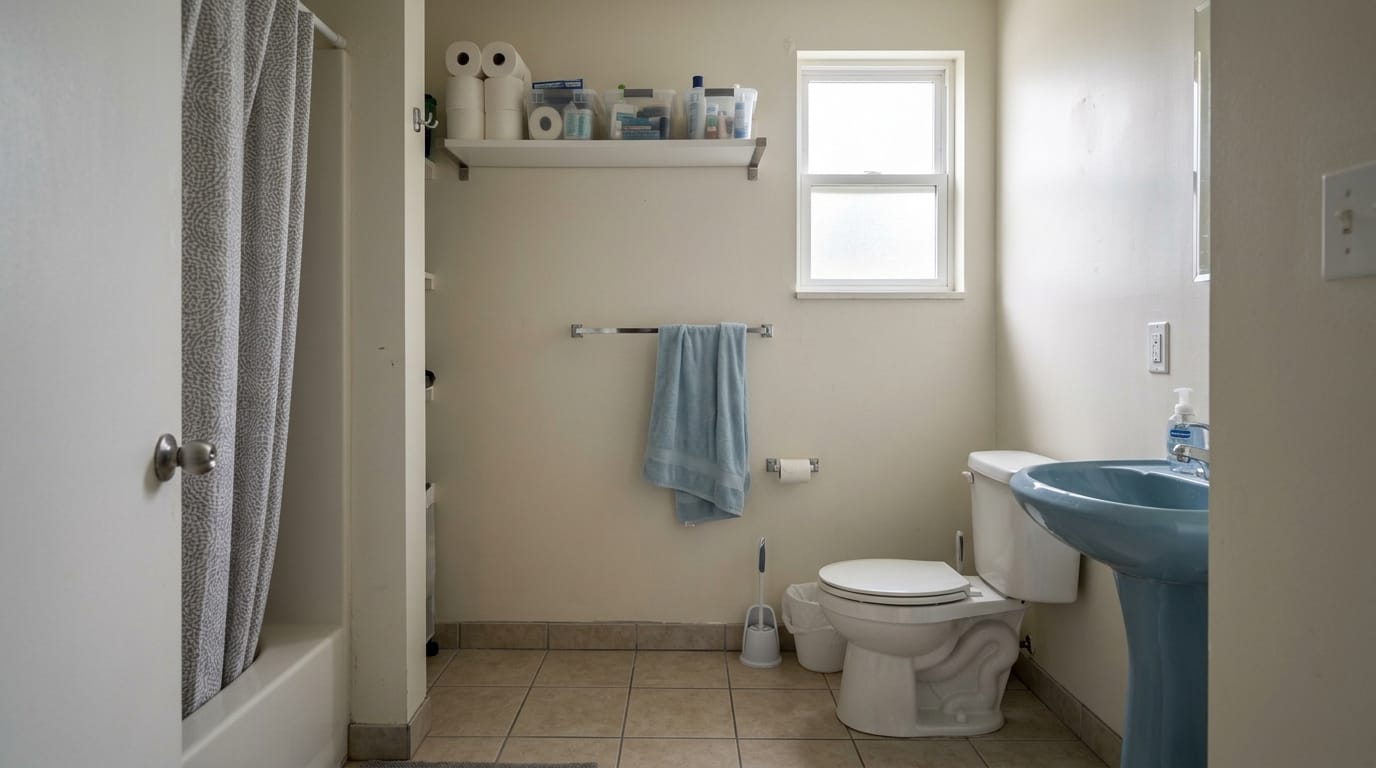
Many bathrooms look safe at first glance. Clean floors, modern fixtures, and even a grab bar or two can give the impression that everything is under control.
But layout tells a different story.
In real use, safety depends less on how a bathroom looks and more on how a person moves through it. Reaching for a towel, stepping out of the shower, turning toward the sink—these small transitions happen dozens of times a day. When the layout does not support those movements, risk begins to build quietly.
This is often where problems are missed.
A bathroom can be visually “safe” while still requiring awkward reaching, unsupported turning, or tight navigation. Over time, these patterns can affect balance and stability, especially for older adults or anyone with reduced mobility.
Looking at bathroom safety through a movement-based lens—how the body interacts with space—is what reveals the real risks.
Table of Contents
- Introduction
- Early Signs the Layout Is Unsafe
- What Actually Causes Layout Risk
- Common Bathroom Layout Mistakes That Increase Fall Risk
- What These Layout Mistakes Usually Mean
- Practical Adjustments That Can Improve Safety
- Layout Risk Summary Table
- When to Consider Professional Evaluation
- Conclusion
- Frequently Asked Questions
- Disclaimer
- Published by AgingAuthority
- Sources
Early Signs the Layout Is Unsafe
Before a fall happens, the body often shows subtle signs that the environment is no longer supportive.
In many homes, these signals appear gradually:
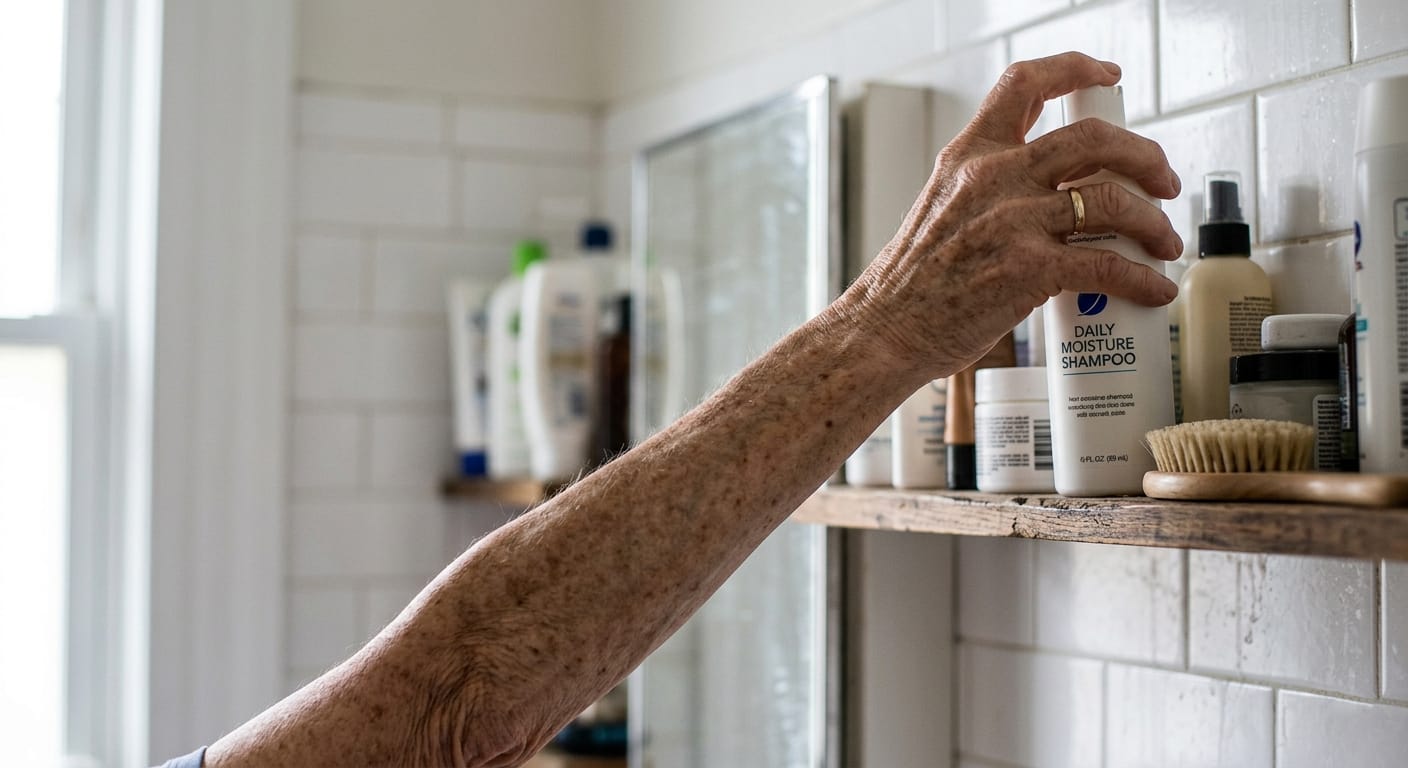
- Reaching upward or stretching to access everyday items
- Stepping around obstacles instead of moving in a straight path
- Pausing briefly before sitting or standing
- Turning without nearby support
- Using walls, counters, or towel bars for balance
These behaviors are easy to overlook. They can feel normal, especially in familiar spaces.
But this is not a minor detail.
Hesitation, adjustment, and compensation are often early indicators that the layout is no longer aligned with safe movement. Even if no fall has happened yet, the setup may already be working against stability.
Plan Your Bathroom Project
Organize bathroom layout, reach, support, and transition priorities before comparing written proposals.
What Actually Causes Layout Risk
Bathroom layout risk does not come from a single issue. It emerges from the interaction between the person and the space.
Several factors tend to combine:
- Mobility limitations: reduced strength, balance, or flexibility
- Poor spacing: fixtures placed too close—or too far apart
- Storage placement: items stored outside safe reach zones
- Lack of support alignment: grab bars not positioned where movement occurs
In small bathrooms, this becomes more pronounced. Limited space can force twisting or sideways movement. In older layouts, fixture placement may not reflect how people actually move today.
This tends to go unnoticed in otherwise clean, well-maintained bathrooms.
The key issue is not just whether support exists—but whether it exists at the exact moment it is needed.
Related: If your bathroom is small, see Small Bathroom Safety for Seniors (No Renovation) for practical ways to improve movement space without a full remodel.
Common Bathroom Layout Mistakes That Increase Fall Risk
1. Storage Placed Above Safe Reach Height
What it looks like:
Frequently used items—shampoo, towels, medications—stored on high shelves or cabinets.
Why it matters:
Reaching overhead shifts the center of gravity and reduces stability. It may also require standing on toes or leaning backward.
What it indicates:
The layout is forcing movement outside a controlled range. This is often where risk actually begins.
2. No Support Near Transition Zones
What it looks like:
No grab bars near the toilet, shower entry, or bathtub edge.
Why it matters:
Transitions—sitting, standing, stepping—are high-risk moments. Without support, balance must be maintained entirely by the body.
What it indicates:
At this point, the layout is no longer supporting safe movement during critical actions.
Related: For support placement details, read Grab Bar Placement in Bathroom: Safe Locations for Seniors.
3. Narrow Pathways Forcing Sideways Movement
What it looks like:
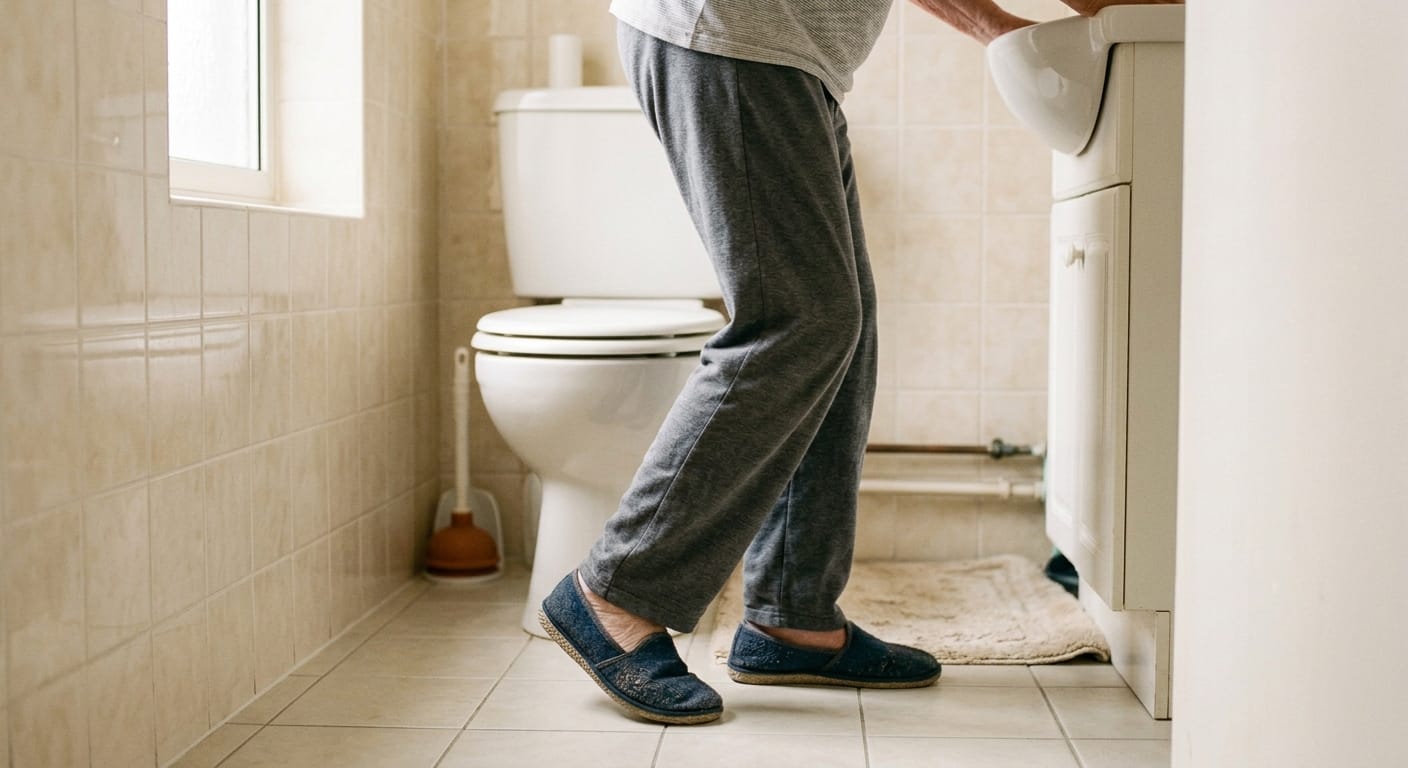
Tight spacing between sink, toilet, and walls that prevents forward walking.
Why it matters:
Sideways movement reduces control and increases the chance of imbalance.
What it indicates:
The space is constraining natural movement patterns, which can affect coordination.
4. Fixtures Placed Too Far Apart
What it looks like:
Large gaps between sink, toilet, and shower that require multiple unsupported steps.
Why it matters:
Each step without nearby support increases exposure to instability, especially on wet surfaces.
What it indicates:
The layout is not optimized for safe transitions between zones.
5. Towel Bars Used Instead of Grab Bars
What it looks like:
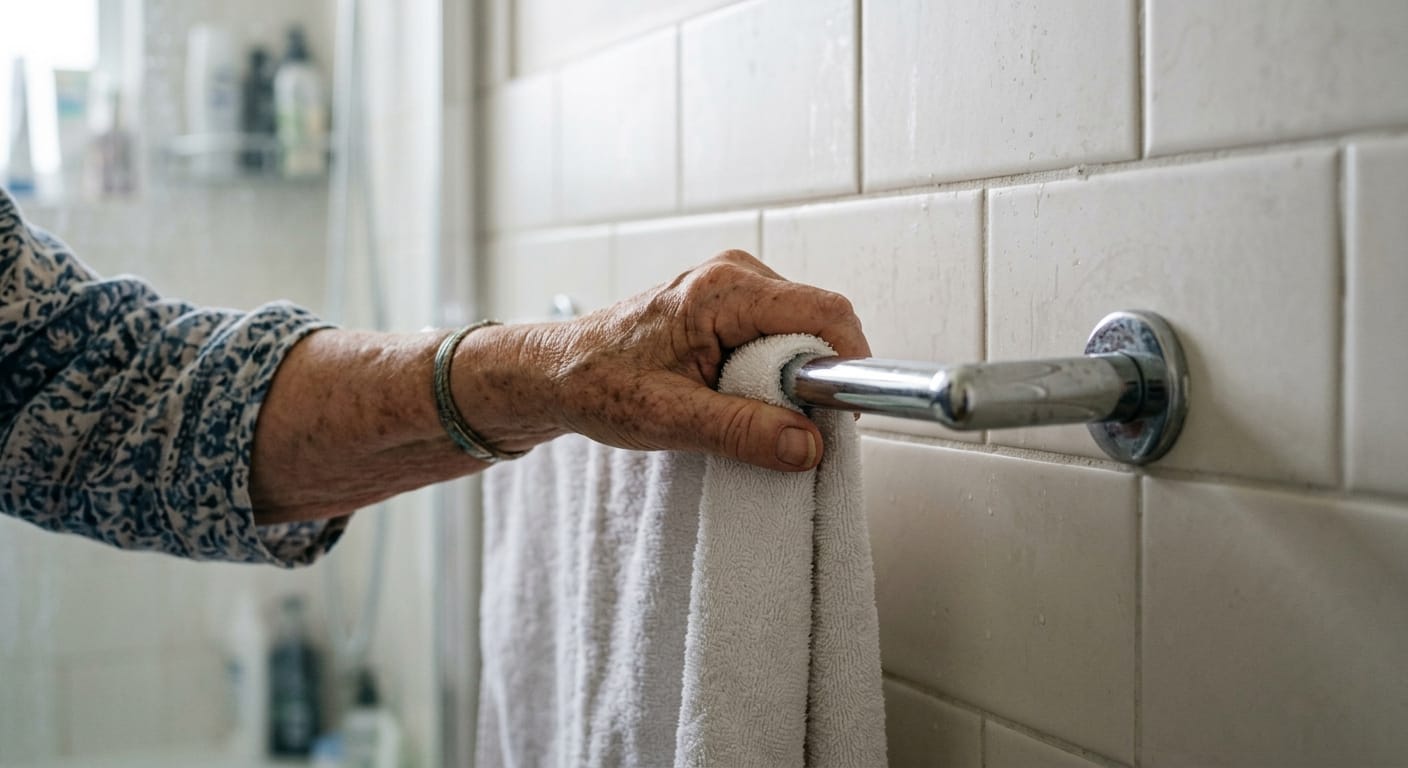
A person holding onto a towel bar for support.
Why it matters:
Towel bars are not designed to support body weight. They can loosen or detach under pressure.
What it indicates:
This is usually overlooked, but it reflects a lack of proper support where it is actually needed.
6. Cluttered Floor Zones
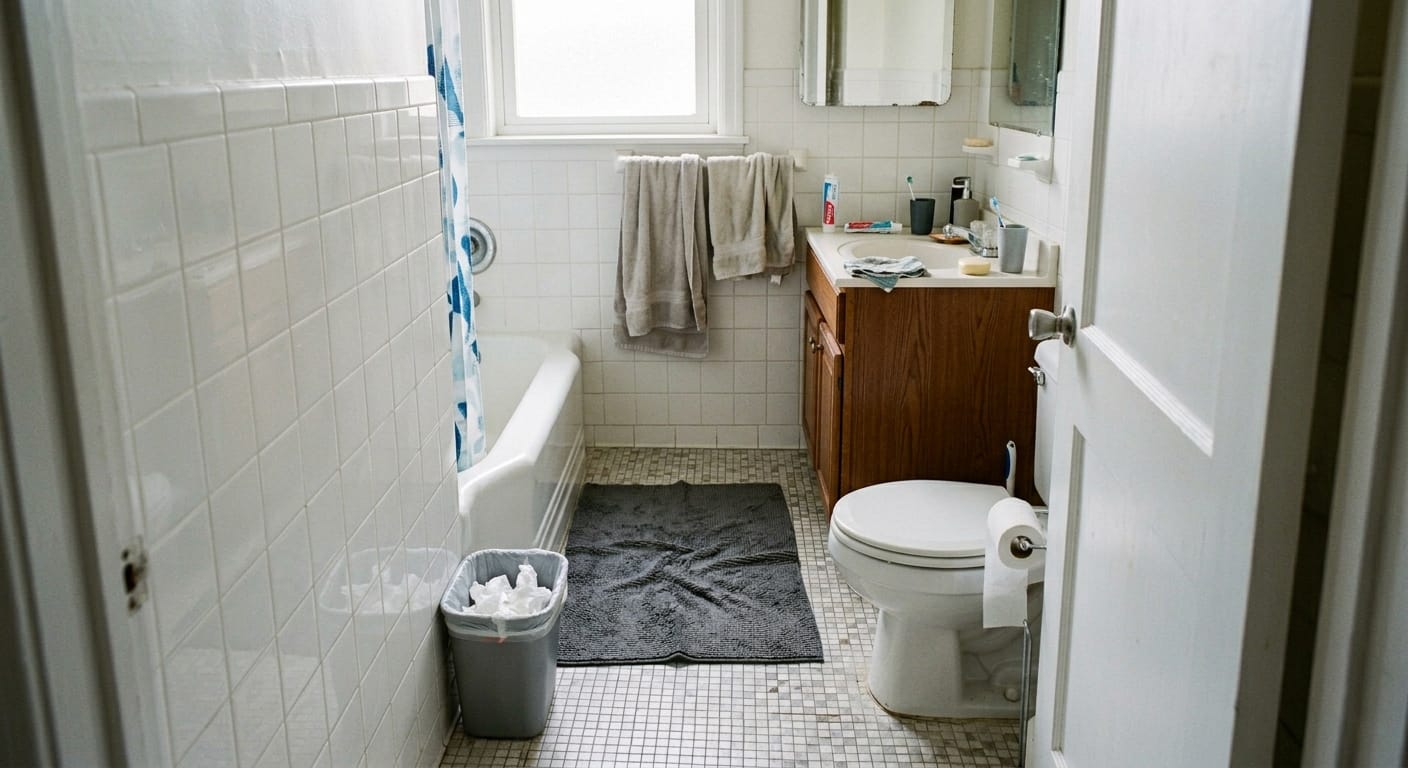
What it looks like:
Items like bins, rugs, or toiletries placed along walking paths.
Why it matters:
Obstacles interrupt movement and increase the likelihood of tripping or missteps.
What it indicates:
The layout is not maintaining a clear, predictable pathway.
Related: If the main issue is floor traction, see Best Non-Slip Bathroom Floor Solutions That Actually Work.
7. Poor Alignment Between Movement Path and Support
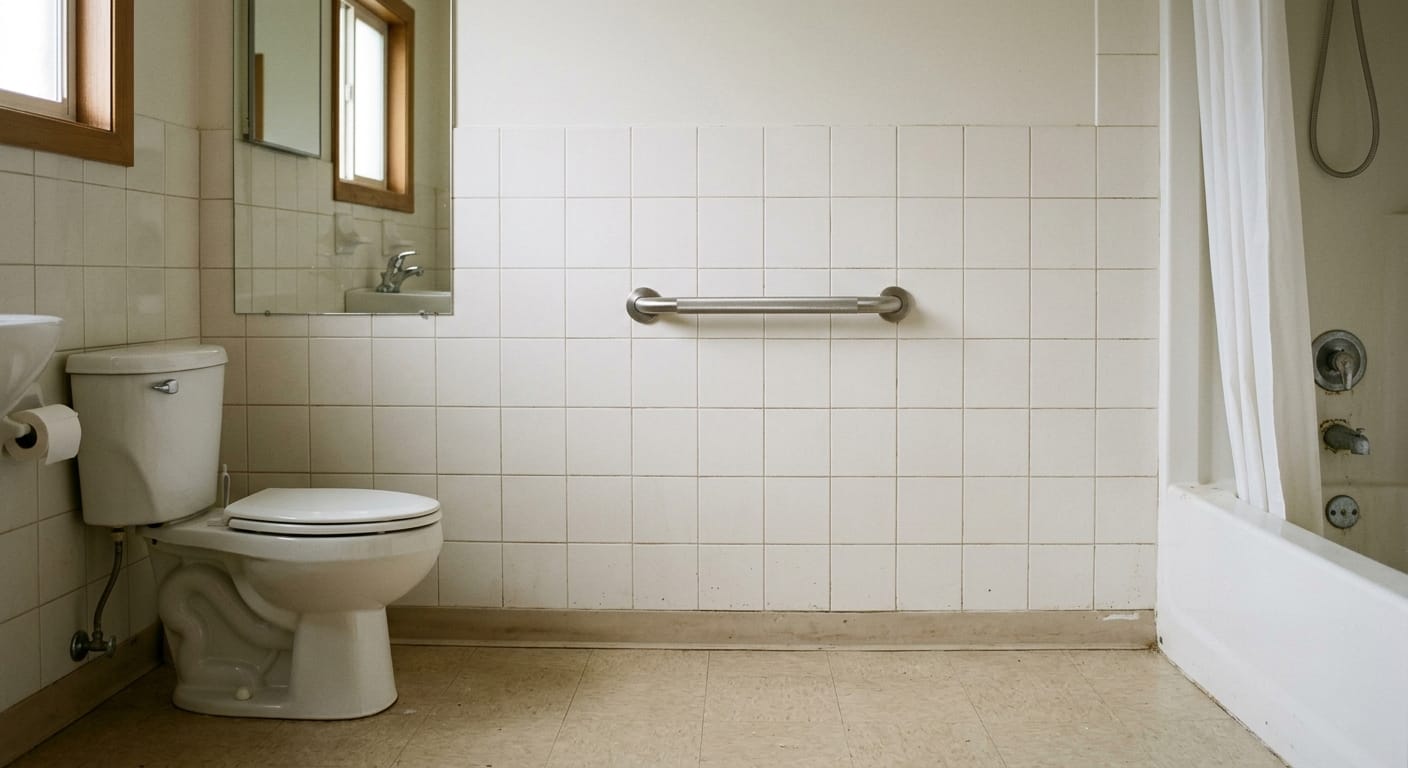
What it looks like:
Grab bars installed, but not along the natural movement path.
Why it matters:
Support that is out of reach during movement offers little real protection.
What it indicates:
Even when safety features exist, they may not be functional in practice.
8. Layout Forcing Turning While Carrying Items
What it looks like:
Carrying towels or toiletries while navigating tight or angled spaces.
Why it matters:
Turning while holding items reduces the ability to stabilize or react quickly.
What it indicates:
This is not a small inconvenience—it can directly affect balance control.
What These Layout Mistakes Usually Mean
When these issues appear together, they often point to a deeper problem: the bathroom is no longer aligned with how the person moves.
This is where risk progression becomes clear.
At first, the body compensates—reaching more carefully, moving more slowly, using nearby surfaces for support. Over time, these compensations can become less effective.
This is usually overlooked.
The environment has not changed dramatically, but the interaction with it has. A layout that once felt manageable may begin to require more effort, more attention, and more balance control.
Even in well-kept homes, this shift can happen quietly.
At this stage, the goal is not just to fix individual issues, but to realign the space with natural movement patterns.
Important: A bathroom does not need to look visibly dangerous to create fall risk. In many homes, the risk comes from repeated reaching, turning, pausing, and unsupported transitions that happen during ordinary routines.
Practical Adjustments That Can Improve Safety
1. Improve Reach Zones
Place frequently used items at mid-height—between waist and shoulder level.
This should be addressed first.
It reduces the need for stretching or bending and supports more controlled movement.
2. Align Support With Movement Paths
Install grab bars where transitions actually occur—next to the toilet, at shower entry, and along key movement routes.
This has the highest impact.
Support should be placed where it can be reached during the person’s actual movements.
3. Clear Pathways Completely
Remove all unnecessary items from walking zones.
This is often the most overlooked fix.
Clear paths allow for predictable, stable movement.
4. Reduce Forced Turning
Reposition items and fixtures to minimize the need for twisting or pivoting.
Turning is one of the most destabilizing movements in confined spaces.
5. Reposition Frequently Used Items
Keep daily-use items within easy reach and along natural movement paths.
This reduces unnecessary steps and improves flow through the space.
Related: For a broader view of overlooked bathroom risks, read 7 Hidden Bathroom Fall Risks Most Families Miss.
Layout Risk Summary Table
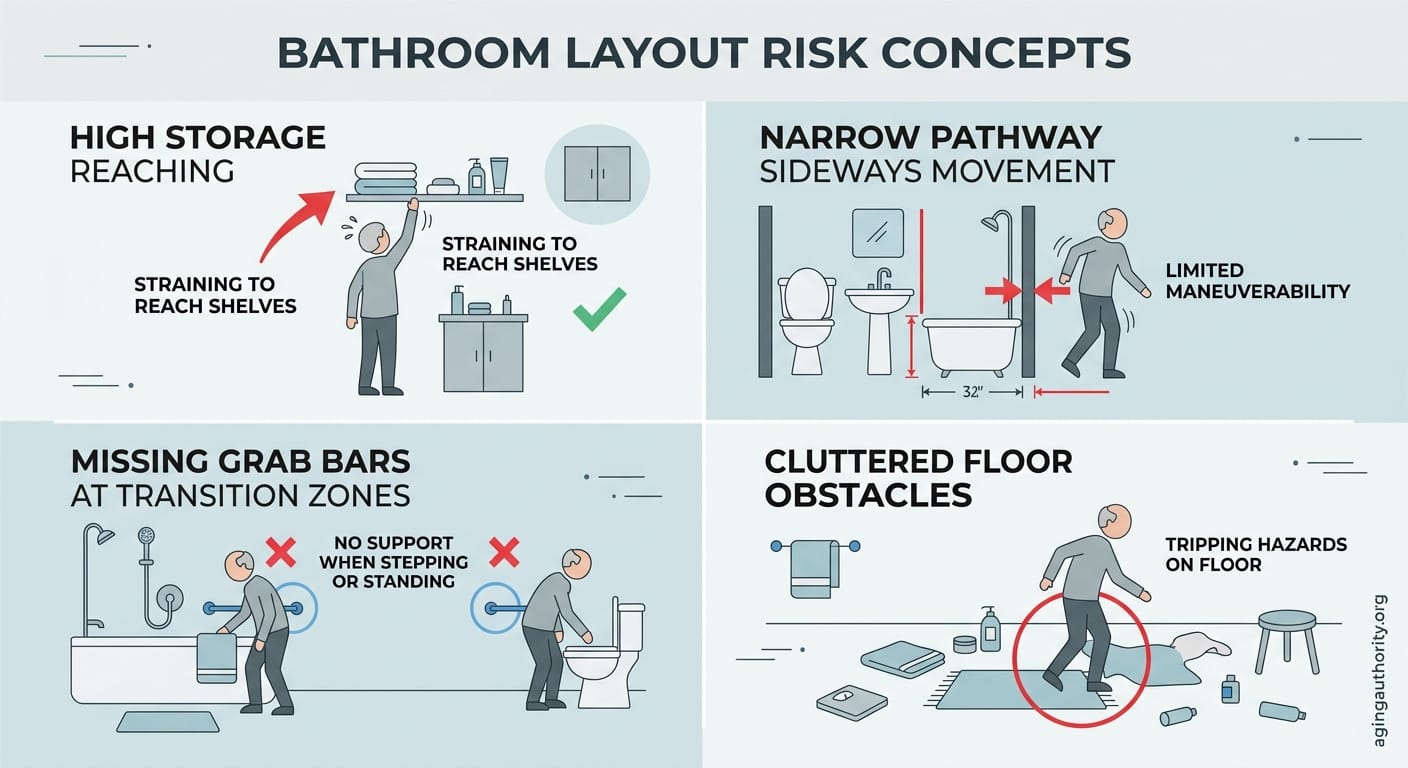
| Layout Issue | What It Causes | Why It Matters |
|---|---|---|
| High storage | Overreaching | Can reduce stability |
| Narrow pathways | Sideways movement | Can increase imbalance |
| No grab bars | Unsupported transitions | Higher fall exposure |
| Fixtures far apart | Extra steps | Less access to support |
| Towel bars used as support | False stability | May fail under pressure |
| Cluttered floors | Obstacles | Increases trip risk |
| Misaligned support | Ineffective assistance | Does not help during real movement |
| Forced turning | Rotation under load | Can affect balance control |
When to Consider Professional Evaluation
In some cases, layout adjustments may not be enough.
You may want to consider a professional evaluation if:
- There are repeated near-falls
- Movement hesitation becomes noticeable
- The space cannot be easily adjusted
- Structural changes may be required
Professionals who can help include:
- Home modification contractors
- Occupational therapists
- Accessibility specialists
- Home safety assessors
These experts can evaluate how movement interacts with the environment and suggest tailored improvements.
Not Sure Which Bathroom Risk Matters Most?
If you are seeing hesitation, reaching, narrow pathways, or unsupported transitions, the bathroom may need a closer safety review. Use the bathroom-specific tool to identify which risks deserve attention first.
Conclusion
Bathroom safety is not only about visible hazards. It is shaped by how the space supports—or fails to support—daily movement.
Layout influences every action: reaching, stepping, turning, and stabilizing.
When the layout is misaligned with these movements, risk can increase gradually, often without obvious warning.
This is why early detection matters.
Small adjustments in spacing, support, and storage can help improve stability and reduce unnecessary strain. In many cases, the goal is not to redesign the entire bathroom, but to correct the points where movement and environment no longer match.
Frequently Asked Questions
What bathroom layout mistake increases fall risk the most?
The most serious layout mistake is usually poor support placement near transition zones, such as the toilet, shower entry, or bathtub edge. These are moments when a person must sit, stand, step, turn, or stabilize, and the body needs support at the exact point of movement.
Can a bathroom look safe but still increase fall risk?
Yes. A bathroom can look clean and well maintained while still forcing unsafe movement patterns. High storage, narrow pathways, unsupported turning, or grab bars placed outside the natural reach zone can all increase risk even when the room appears visually safe.
Where should frequently used bathroom items be stored?
Frequently used items should generally be stored between waist and shoulder height. This reduces the need for overhead reaching, bending, twisting, or standing on tiptoe, all of which can affect balance during daily bathroom routines.
Are towel bars safe to use for balance?
No. Towel bars are not designed to support body weight. If someone is using a towel bar for balance, it usually means proper support is missing in that location. A properly installed grab bar is a safer option for support.
When should a family consider a professional bathroom safety evaluation?
A professional evaluation may be helpful when there are repeated near-falls, visible hesitation during movement, tight spacing that cannot be easily adjusted, or when structural changes such as grab bar installation, shower modification, or layout changes may be needed.
Disclaimer
This content is for general educational purposes only and does not replace a professional home safety assessment, medical advice, or licensed contractor evaluation.
Executive Summary
In many homes, bathroom safety is judged by surfaces—non-slip floors, dry tiles, or visible grab bars. But fall risk often begins earlier, shaped by how the space is arranged. Layout determines how a person reaches, turns, steps, and stabilizes during everyday routines. When storage is placed too high, pathways are too narrow, or support is not aligned with movement, even simple tasks can become unstable. These issues may not look dangerous at first glance, yet they can quietly increase fall risk over time. This article examines how bathroom layout interacts with real movement patterns, highlights early warning signs, and outlines practical adjustments that can help reduce risk before a fall occurs.
Introduction
Many bathrooms look safe at first glance. Clean floors, modern fixtures, and even a grab bar or two can give the impression that everything is under control.
But layout tells a different story.
In real use, safety depends less on how a bathroom looks and more on how a person moves through it. Reaching for a towel, stepping out of the shower, turning toward the sink—these small transitions happen dozens of times a day. When the layout does not support those movements, risk begins to build quietly.
This is often where problems are missed.
A bathroom can be visually “safe” while still requiring awkward reaching, unsupported turning, or tight navigation. Over time, these patterns can affect balance and stability, especially for older adults or anyone with reduced mobility.
Looking at bathroom safety through a movement-based lens—how the body interacts with space—is what reveals the real risks.
Table of Contents
- Introduction
- Early Signs the Layout Is Unsafe
- What Actually Causes Layout Risk
- Common Bathroom Layout Mistakes That Increase Fall Risk
- What These Layout Mistakes Usually Mean
- Practical Adjustments That Can Improve Safety
- Layout Risk Summary Table
- When to Consider Professional Evaluation
- Conclusion
- Frequently Asked Questions
- Disclaimer
- Published by AgingAuthority
- Sources
Early Signs the Layout Is Unsafe
Before a fall happens, the body often shows subtle signs that the environment is no longer supportive.
In many homes, these signals appear gradually:
- Reaching upward or stretching to access everyday items
- Stepping around obstacles instead of moving in a straight path
- Pausing briefly before sitting or standing
- Turning without nearby support
- Using walls, counters, or towel bars for balance
These behaviors are easy to overlook. They can feel normal, especially in familiar spaces.
But this is not a minor detail.
Hesitation, adjustment, and compensation are often early indicators that the layout is no longer aligned with safe movement. Even if no fall has happened yet, the setup may already be working against stability.
Plan Your Bathroom Project
Organize bathroom layout, reach, support, and transition priorities before comparing written proposals.
What Actually Causes Layout Risk
Bathroom layout risk does not come from a single issue. It emerges from the interaction between the person and the space.
Several factors tend to combine:
- Mobility limitations: reduced strength, balance, or flexibility
- Poor spacing: fixtures placed too close—or too far apart
- Storage placement: items stored outside safe reach zones
- Lack of support alignment: grab bars not positioned where movement occurs
In small bathrooms, this becomes more pronounced. Limited space can force twisting or sideways movement. In older layouts, fixture placement may not reflect how people actually move today.
This tends to go unnoticed in otherwise clean, well-maintained bathrooms.
The key issue is not just whether support exists—but whether it exists at the exact moment it is needed.
Related: If your bathroom is small, see Small Bathroom Safety for Seniors (No Renovation) for practical ways to improve movement space without a full remodel.
Common Bathroom Layout Mistakes That Increase Fall Risk
1. Storage Placed Above Safe Reach Height
What it looks like:
Frequently used items—shampoo, towels, medications—stored on high shelves or cabinets.
Why it matters:
Reaching overhead shifts the center of gravity and reduces stability. It may also require standing on toes or leaning backward.
What it indicates:
The layout is forcing movement outside a controlled range. This is often where risk actually begins.
2. No Support Near Transition Zones
What it looks like:
No grab bars near the toilet, shower entry, or bathtub edge.
Why it matters:
Transitions—sitting, standing, stepping—are high-risk moments. Without support, balance must be maintained entirely by the body.
What it indicates:
At this point, the layout is no longer supporting safe movement during critical actions.
Related: For support placement details, read Grab Bar Placement in Bathroom: Safe Locations for Seniors.
3. Narrow Pathways Forcing Sideways Movement
What it looks like:
Tight spacing between sink, toilet, and walls that prevents forward walking.
Why it matters:
Sideways movement reduces control and increases the chance of imbalance.
What it indicates:
The space is constraining natural movement patterns, which can affect coordination.
4. Fixtures Placed Too Far Apart
What it looks like:
Large gaps between sink, toilet, and shower that require multiple unsupported steps.
Why it matters:
Each step without nearby support increases exposure to instability, especially on wet surfaces.
What it indicates:
The layout is not optimized for safe transitions between zones.
5. Towel Bars Used Instead of Grab Bars
What it looks like:
A person holding onto a towel bar for support.
Why it matters:
Towel bars are not designed to support body weight. They can loosen or detach under pressure.
What it indicates:
This is usually overlooked, but it reflects a lack of proper support where it is actually needed.
6. Cluttered Floor Zones
What it looks like:
Items like bins, rugs, or toiletries placed along walking paths.
Why it matters:
Obstacles interrupt movement and increase the likelihood of tripping or missteps.
What it indicates:
The layout is not maintaining a clear, predictable pathway.
Related: If the main issue is floor traction, see Best Non-Slip Bathroom Floor Solutions That Actually Work.
7. Poor Alignment Between Movement Path and Support
What it looks like:
Grab bars installed, but not along the natural movement path.
Why it matters:
Support that is out of reach during movement offers little real protection.
What it indicates:
Even when safety features exist, they may not be functional in practice.
8. Layout Forcing Turning While Carrying Items
What it looks like:
Carrying towels or toiletries while navigating tight or angled spaces.
Why it matters:
Turning while holding items reduces the ability to stabilize or react quickly.
What it indicates:
This is not a small inconvenience—it can directly affect balance control.
What These Layout Mistakes Usually Mean
When these issues appear together, they often point to a deeper problem: the bathroom is no longer aligned with how the person moves.
This is where risk progression becomes clear.
At first, the body compensates—reaching more carefully, moving more slowly, using nearby surfaces for support. Over time, these compensations can become less effective.
This is usually overlooked.
The environment has not changed dramatically, but the interaction with it has. A layout that once felt manageable may begin to require more effort, more attention, and more balance control.
Even in well-kept homes, this shift can happen quietly.
At this stage, the goal is not just to fix individual issues, but to realign the space with natural movement patterns.
Important: A bathroom does not need to look visibly dangerous to create fall risk. In many homes, the risk comes from repeated reaching, turning, pausing, and unsupported transitions that happen during ordinary routines.
Practical Adjustments That Can Improve Safety
1. Improve Reach Zones
Place frequently used items at mid-height—between waist and shoulder level.
This should be addressed first.
It reduces the need for stretching or bending and supports more controlled movement.
2. Align Support With Movement Paths
Install grab bars where transitions actually occur—next to the toilet, at shower entry, and along key movement routes.
This has the highest impact.
Support should be placed where it can be reached during the person’s actual movements.
3. Clear Pathways Completely
Remove all unnecessary items from walking zones.
This is often the most overlooked fix.
Clear paths allow for predictable, stable movement.
4. Reduce Forced Turning
Reposition items and fixtures to minimize the need for twisting or pivoting.
Turning is one of the most destabilizing movements in confined spaces.
5. Reposition Frequently Used Items
Keep daily-use items within easy reach and along natural movement paths.
This reduces unnecessary steps and improves flow through the space.
Related: For a broader view of overlooked bathroom risks, read 7 Hidden Bathroom Fall Risks Most Families Miss.
Layout Risk Summary Table
| Layout Issue | What It Causes | Why It Matters |
|---|---|---|
| High storage | Overreaching | Can reduce stability |
| Narrow pathways | Sideways movement | Can increase imbalance |
| No grab bars | Unsupported transitions | Higher fall exposure |
| Fixtures far apart | Extra steps | Less access to support |
| Towel bars used as support | False stability | May fail under pressure |
| Cluttered floors | Obstacles | Increases trip risk |
| Misaligned support | Ineffective assistance | Does not help during real movement |
| Forced turning | Rotation under load | Can affect balance control |
When to Consider Professional Evaluation
In some cases, layout adjustments may not be enough.
You may want to consider a professional evaluation if:
- There are repeated near-falls
- Movement hesitation becomes noticeable
- The space cannot be easily adjusted
- Structural changes may be required
Professionals who can help include:
- Home modification contractors
- Occupational therapists
- Accessibility specialists
- Home safety assessors
These experts can evaluate how movement interacts with the environment and suggest tailored improvements.
Not Sure Which Bathroom Risk Matters Most?
If you are seeing hesitation, reaching, narrow pathways, or unsupported transitions, the bathroom may need a closer safety review. Use the bathroom-specific tool to identify which risks deserve attention first.
Conclusion
Bathroom safety is not only about visible hazards. It is shaped by how the space supports—or fails to support—daily movement.
Layout influences every action: reaching, stepping, turning, and stabilizing.
When the layout is misaligned with these movements, risk can increase gradually, often without obvious warning.
This is why early detection matters.
Small adjustments in spacing, support, and storage can help improve stability and reduce unnecessary strain. In many cases, the goal is not to redesign the entire bathroom, but to correct the points where movement and environment no longer match.
Frequently Asked Questions
What bathroom layout mistake increases fall risk the most?
The most serious layout mistake is usually poor support placement near transition zones, such as the toilet, shower entry, or bathtub edge. These are moments when a person must sit, stand, step, turn, or stabilize, and the body needs support at the exact point of movement.
Can a bathroom look safe but still increase fall risk?
Yes. A bathroom can look clean and well maintained while still forcing unsafe movement patterns. High storage, narrow pathways, unsupported turning, or grab bars placed outside the natural reach zone can all increase risk even when the room appears visually safe.
Where should frequently used bathroom items be stored?
Frequently used items should generally be stored between waist and shoulder height. This reduces the need for overhead reaching, bending, twisting, or standing on tiptoe, all of which can affect balance during daily bathroom routines.
Are towel bars safe to use for balance?
No. Towel bars are not designed to support body weight. If someone is using a towel bar for balance, it usually means proper support is missing in that location. A properly installed grab bar is a safer option for support.
When should a family consider a professional bathroom safety evaluation?
A professional evaluation may be helpful when there are repeated near-falls, visible hesitation during movement, tight spacing that cannot be easily adjusted, or when structural changes such as grab bar installation, shower modification, or layout changes may be needed.
Disclaimer
This content is for general educational purposes only and does not replace a professional home safety assessment, medical advice, or licensed contractor evaluation.