
Your calculator result is a preliminary planning estimate—not a contractor quote. Final cost can change with vertical rise and ramp length, material, layout, landings, site preparation, safety features, labor, and local requirements. Use the estimate to compare realistic options and prepare better questions for an on-site evaluation.
1. How Much Does a Wheelchair Ramp Cost?
For a professionally installed residential wheelchair ramp, current U.S. project data places many jobs between about $1,122 and $3,594, with an average near $2,292. That range is useful context, not a universal price. Ramp length, material, labor, landings, grading, and entrance complexity can move a project outside it.
A small threshold ramp or short portable ramp is not comparable to a complete permanent system. A retail product price may cover only the ramp section; a full installation may include design, delivery, landings, handrails, footings, removal of existing steps, drainage work, and permits. When comparing figures, check what each estimate actually includes.
| Ramp type | Relative cost level | Common use | Main planning limitation |
|---|---|---|---|
| Threshold ramp | Low | Small door thresholds and minor level changes | Not intended to solve a substantial porch or stair rise |
| Portable ramp | Low to moderate | Temporary access or limited height changes | Safe suitability depends on rise, length, support, surface, and daily use |
| Modular aluminum | Moderate to high | Long-term access with adaptable sections | Long runs, turns, platforms, and delivery raise the total |
| Wood | Moderate | Custom residential layouts | Weather exposure creates recurring inspection and maintenance needs |
| Concrete | High | Permanent, integrated access routes | Grading, forms, curing, drainage, and later removal are substantial considerations |
2. What Determines the Final Ramp Cost?
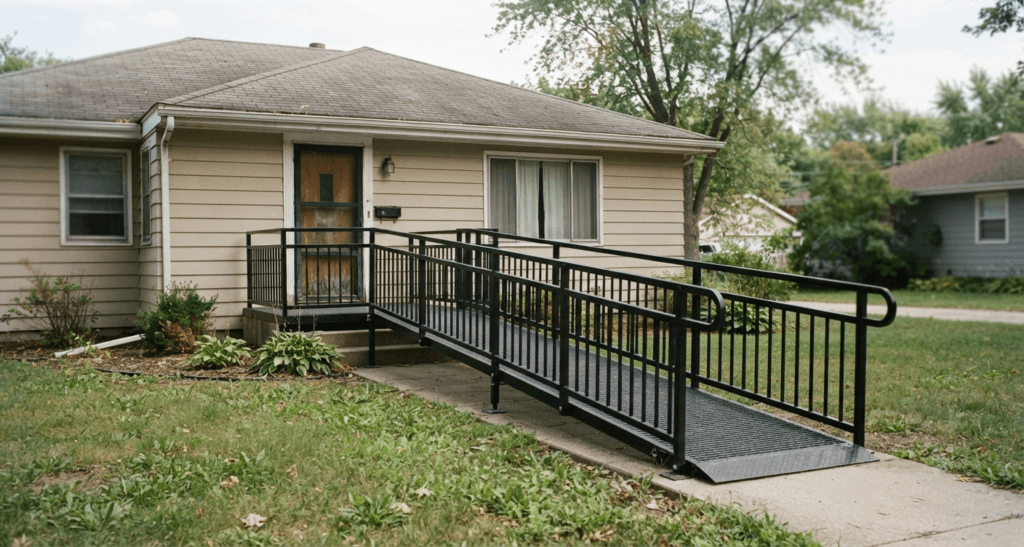
Vertical rise is usually the first number to establish. It determines the approximate run and therefore affects material, labor, handrail length, edge protection, and the space the design occupies.
Layout comes next. A straight ramp may extend into a sidewalk, driveway, or landscaping. An L-shaped or switchback design redirects the travel but usually needs turning platforms and more support work, increasing cost.
Material affects both initial price and long-term ownership: wood needs exterior maintenance; modular aluminum is removable but can have a higher upfront cost; concrete is permanent and usually requires more site work. The quote may also include landings, rails, grading, footings, drainage, demolition, door modifications, permits, or custom fabrication. A narrow work area or fixed utilities can increase labor.
3. How the Calculator Estimates Ramp Length
Vertical rise is the height from the lower walking surface to the finished entrance level. The commonly referenced 1:12 relationship means approximately one foot of ramp run for every inch of rise. The U.S. Access Board’s ramp guidance uses 1:12 as the maximum running slope under the ADA Standards and recommends the least practical slope for usability.
Ramp run is not the same as total project footprint. Landings add space, while turns change the shape of the installation. A switchback can reduce how far the system reaches in one direction across the yard, but it does not erase the required ramp travel; it reorganizes that travel and adds turning areas.
The ADA Standards do not automatically govern every private single-family home. For a residential project, the applicable slope, landing, handrail, permit, and construction requirements may depend on local code, housing type, jurisdiction, or a funding program. The calculator uses the relationship as an early planning reference, not as certification of code or ADA compliance.
Recheck Your Wheelchair Ramp Cost Estimate
Adjust the rise, material, layout, landings, and site conditions to see how different choices may affect the preliminary range.
4. Comparing Wheelchair Ramp Materials
The lowest purchase price is not always the lowest long-term cost. Consider weather, maintenance, expected years of use, removability, and whether future mobility needs may change the entrance.
| Material | Cost & maintenance | Installation & removability | Practical consideration |
|---|---|---|---|
| Aluminum | Cost: Moderate to high Maintenance: Generally low | Modular sections and platforms; limited excavation may be possible. High removability. | Adaptable and corrosion-resistant, but surface heat, sound, traction, and drainage details still matter |
| Wood | Cost: Moderate Maintenance: Moderate to high | Custom-built with posts, framing, decking, and rails. Low to moderate removability. | Can match a home visually, but exposed boards and fasteners require regular inspection and upkeep |
| Concrete | Cost: High Maintenance: Low to moderate | Grading, base preparation, forms, reinforcement, pouring, and curing. Very low removability. | Permanent and solid; drainage, finish texture, settlement, and future removal deserve early attention |
| Steel | Cost: Moderate to high Maintenance: Moderate | Often custom-fabricated or assembled. Moderate removability. | Strong, but exterior coating and corrosion control can affect life-cycle cost |
| Portable/composite | Cost: Low to moderate Maintenance: Varies | Product-specific placement or assembly. High removability. | Useful for certain low rises or temporary needs; load rating, support, slope, and secure placement must suit the user and entrance |
5. Additional Costs Families Often Miss
The ramp surface may be only one part of the project. Check whether the quote includes upper and lower landings, turning platforms, handrails, edge protection, step removal, grading, footings or concrete pads, and drainage. A high threshold, storm door, outward door swing, or undersized landing may also require modification.
Other possible costs include lighting, delivery, permits, inspections, required drawings, custom fabrication, and difficult site access. Exposed wood also creates future cleaning, sealing, and repair expenses. An itemized scope makes estimates easier to compare.
6. Portable vs. Permanent Wheelchair Ramps
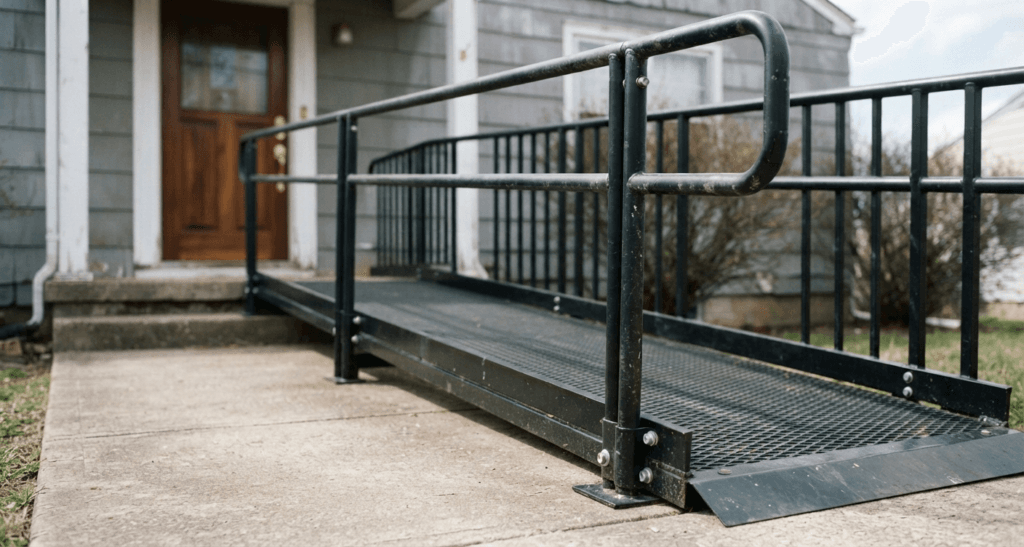
Portable ramps are generally most useful for temporary access or smaller level changes when their length, capacity, support, and instructions match the situation. “Portable” does not automatically mean appropriate for a tall entrance or long-term daily use.
Permanent ramps are designed around the property and can integrate landings, rails, edge protection, and the door approach, but demand more space and installation work. Modular aluminum can suit long-term access when future removal or reconfiguration matters.
7. When a Straight Ramp May Not Fit
A moderate porch rise can create a surprisingly long ramp. With landings included, a straight configuration may interfere with a sidewalk, driveway, garden, drain, gate, or vehicle route. Door swing can further reduce usable space.
L-shaped and switchback layouts reduce linear reach but require turning space and must work with grading, drainage, walkways, and boundaries. Limited space can materially change the design and price; another entrance or access solution may be more practical.
Plan Your Entryway Modification Project
Outline an entryway project, review a preliminary budget range, and prepare questions for providers.
8. How to Prepare for a Professional Estimate
Before requesting an estimate, gather:
- Measure the total vertical rise from the lower approach surface to the finished entrance level.
- Photographs from several angles, including the route to the driveway or sidewalk.
- Note the door width, swing direction, threshold height, storm door, and available landing area.
- Mark visible drains, utilities, landscaping, steps, walkways, gates, and property boundaries.
- Consider whether the need is temporary, long-term, or likely to change with different mobility equipment.
- An itemized list of what the quote includes and excludes.
- Ask who handles permits and inspections, and request details on warranty, maintenance, drainage, and eventual removal.
The calculator improves the starting conversation; final measurements and design still need on-site confirmation.
9. When to Seek Professional Evaluation
Professional input is especially useful with complex grades, long rises, restricted space, uncertain landings, drainage concerns, or structural work. A qualified contractor can evaluate construction; the local authority can confirm address-specific requirements.
An accessibility specialist can connect the route and home layout. An occupational therapist may help when transfers, strength, caregiver assistance, multiple devices, or changing abilities affect use. Not every project needs every professional.
10. Frequently Asked Questions
How much does a wheelchair ramp cost?
Current Angi data places many professionally installed ramps around $1,122–$3,594, averaging near $2,292. Threshold products can cost less; long permanent systems with platforms or site work can cost more.
How long should a ramp be for a 24-inch rise?
Using the 1:12 relationship as an early planning reference, a 24-inch rise suggests about 24 feet of ramp run. Landings, turns, door clearances, and the site layout increase the total footprint and must be confirmed locally.
Is an aluminum or wood wheelchair ramp more affordable?
Wood may cost less initially, while modular aluminum can cost more upfront but generally needs less maintenance and can be reconfigured. Compare the complete installed scope and expected years of use.
Does Medicare pay for wheelchair ramps?
Original Medicare’s DME benefit does not generally cover permanent structural home modifications. Some Medicare Advantage plans may offer supplemental benefits. Depending on eligibility, Medicaid programs, state or nonprofit assistance, and VA benefits may help.
Do residential wheelchair ramps require permits?
Requirements vary by jurisdiction, housing type, height, attachment method, and scope of work. Some projects require a building permit or inspection; others may be treated differently. Confirm the address-specific requirements with the local building department before construction.
Can a wheelchair ramp be installed over existing steps?
Sometimes a ramp can span or be designed around existing steps, but the structure, supports, landings, door approach, drainage, and emergency access all need review. In other cases, modifying or removing steps produces a more workable design. This should be decided after an on-site assessment.
The most useful early figures are the vertical rise, approximate ramp run, material, layout, and physical constraints around the entrance. Once those are clear, an on-site evaluation can confirm the footprint, safety details, local requirements, and final price.
Sources
- Angi — How Much Does a Wheelchair Ramp Cost? (2026 data)
- U.S. Access Board — Chapter 4: Ramps and Curb Ramps
- Medicare.gov — Durable Medical Equipment Coverage
- CMS — Medicare Advantage Supplemental Benefit Flexibility
- Medicaid.gov — Living at Home in Rural America
- U.S. Department of Veterans Affairs — Home Improvements and Structural Alterations (HISA)